SK D&D

SK D&D

SK D&D

SK D&D

SK D&D 구로 생각공장 커뮤니티 공간 경험 컨설팅

SK D&D 구로 생각공장 커뮤니티 공간 경험 컨설팅

SK D&D 구로 생각공장 커뮤니티 공간 경험 컨설팅

(03)

(03)

SK D&D Guro Saenggak Gongjang
© SK D&D

SK D&D Guro Saenggak Gongjang
© SK D&D

(Experience Strategy)

©2024

SK D&D Guro Thinking Factory Community
Space Experience Consulting
SK D&D Guro Thinking
Factory Community Space Experience Consulting

Branding
Space Programming
Interior Design

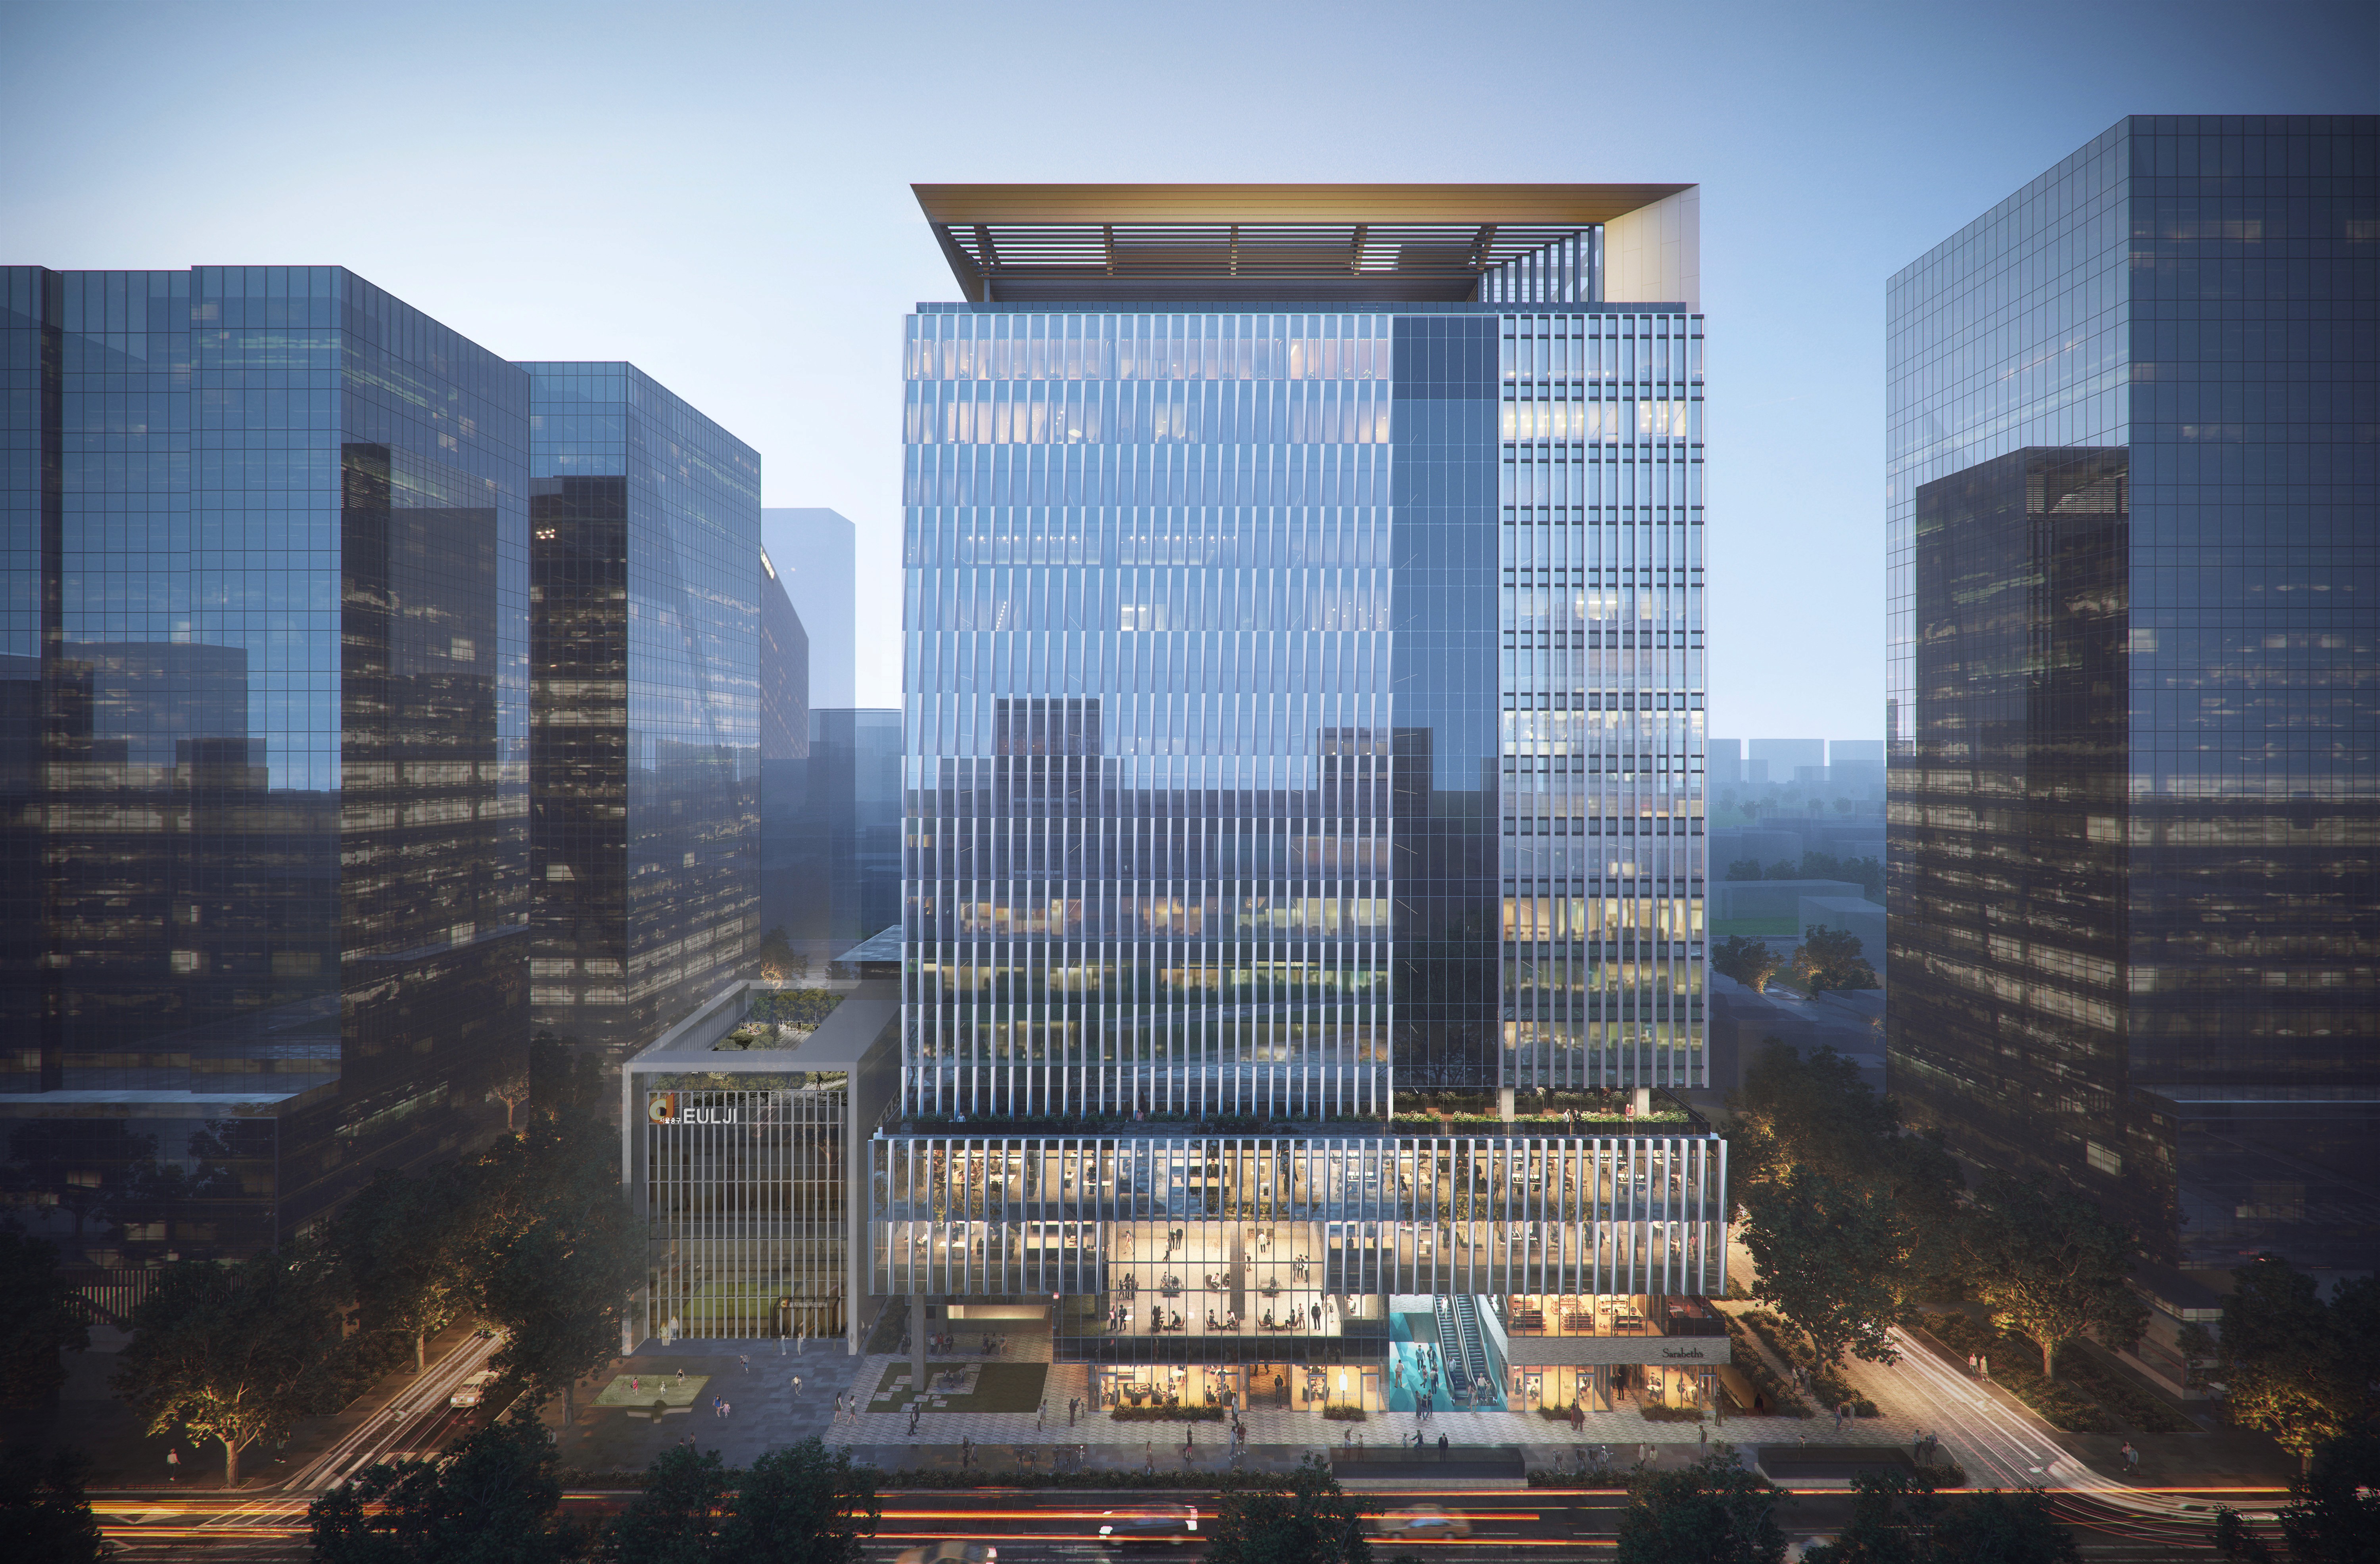
Located in Guro-dong, an industrial base in the southwestern part of Seoul, 'Thinking Factory Guro' is a knowledge industry center that encompasses various industries such as manufacturing, knowledge-based service, and R&D. It consists of 4,848 pyeong of land area, 40,113 pyeong of floor area, and 5 floors underground to 18 floors above the ground. Based on ESG values, it was designed in consideration of tenants, visitors, and the environment.
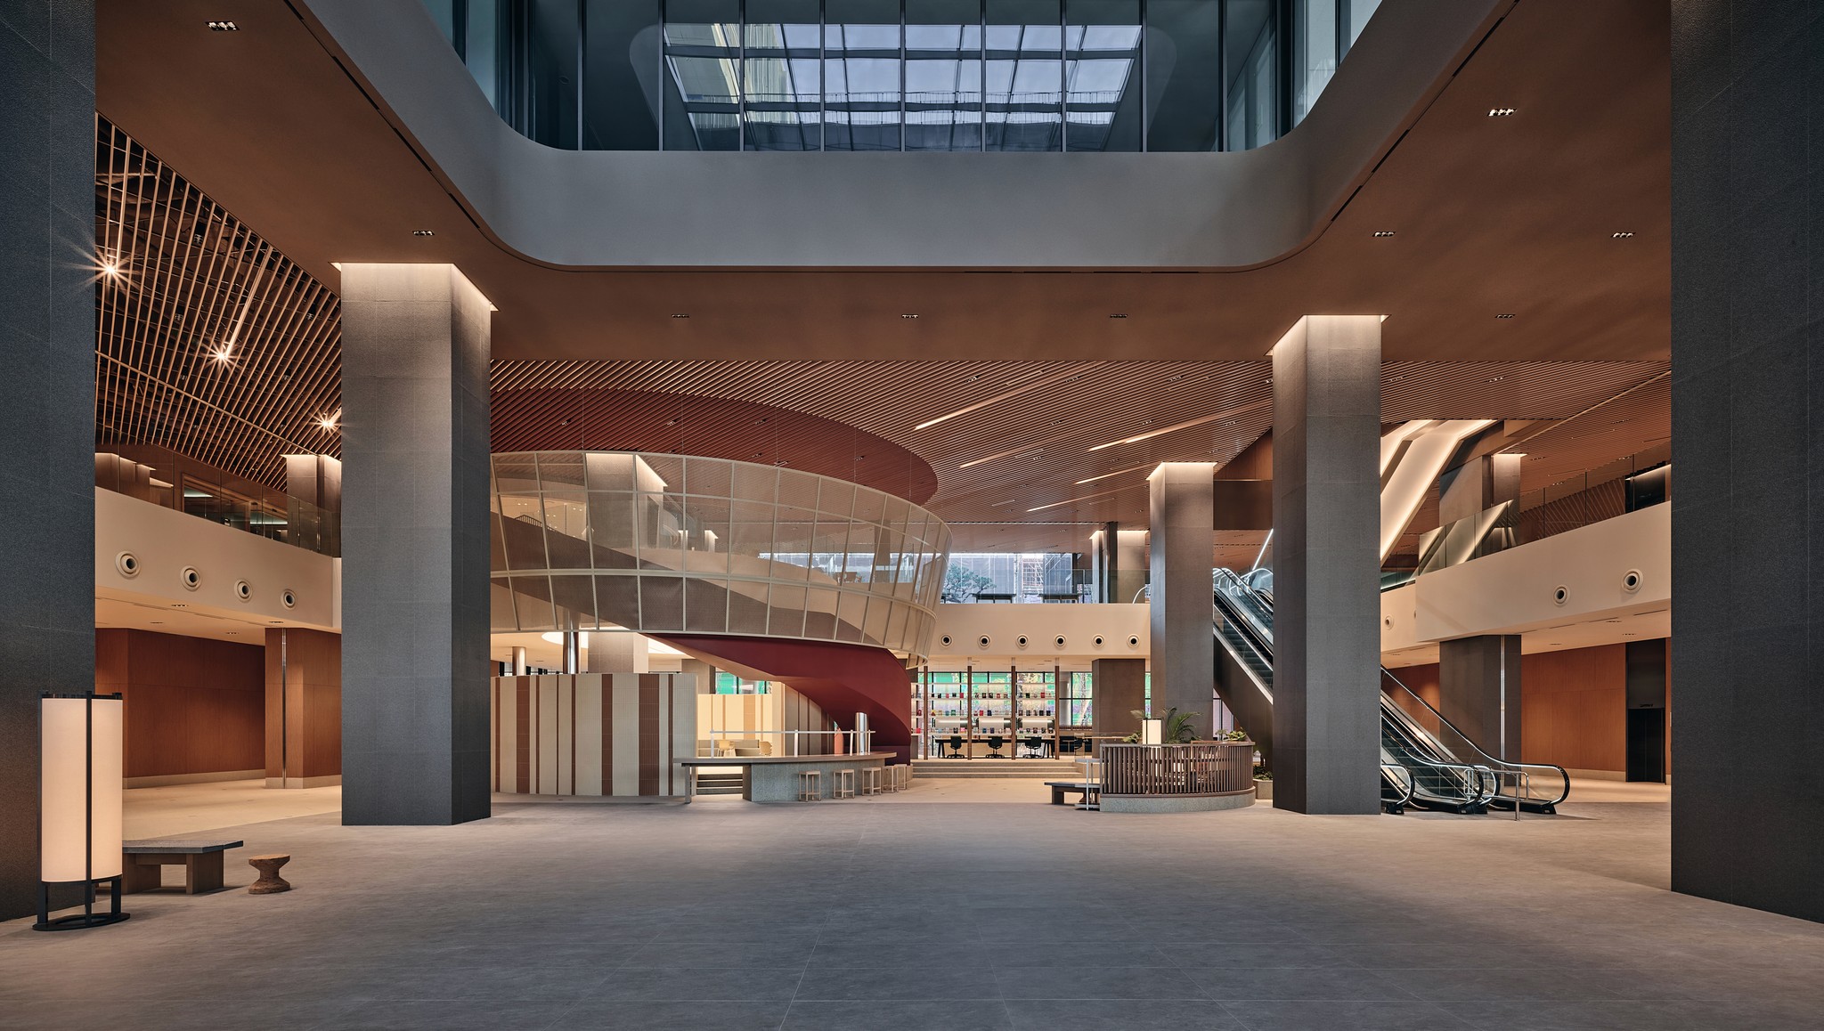
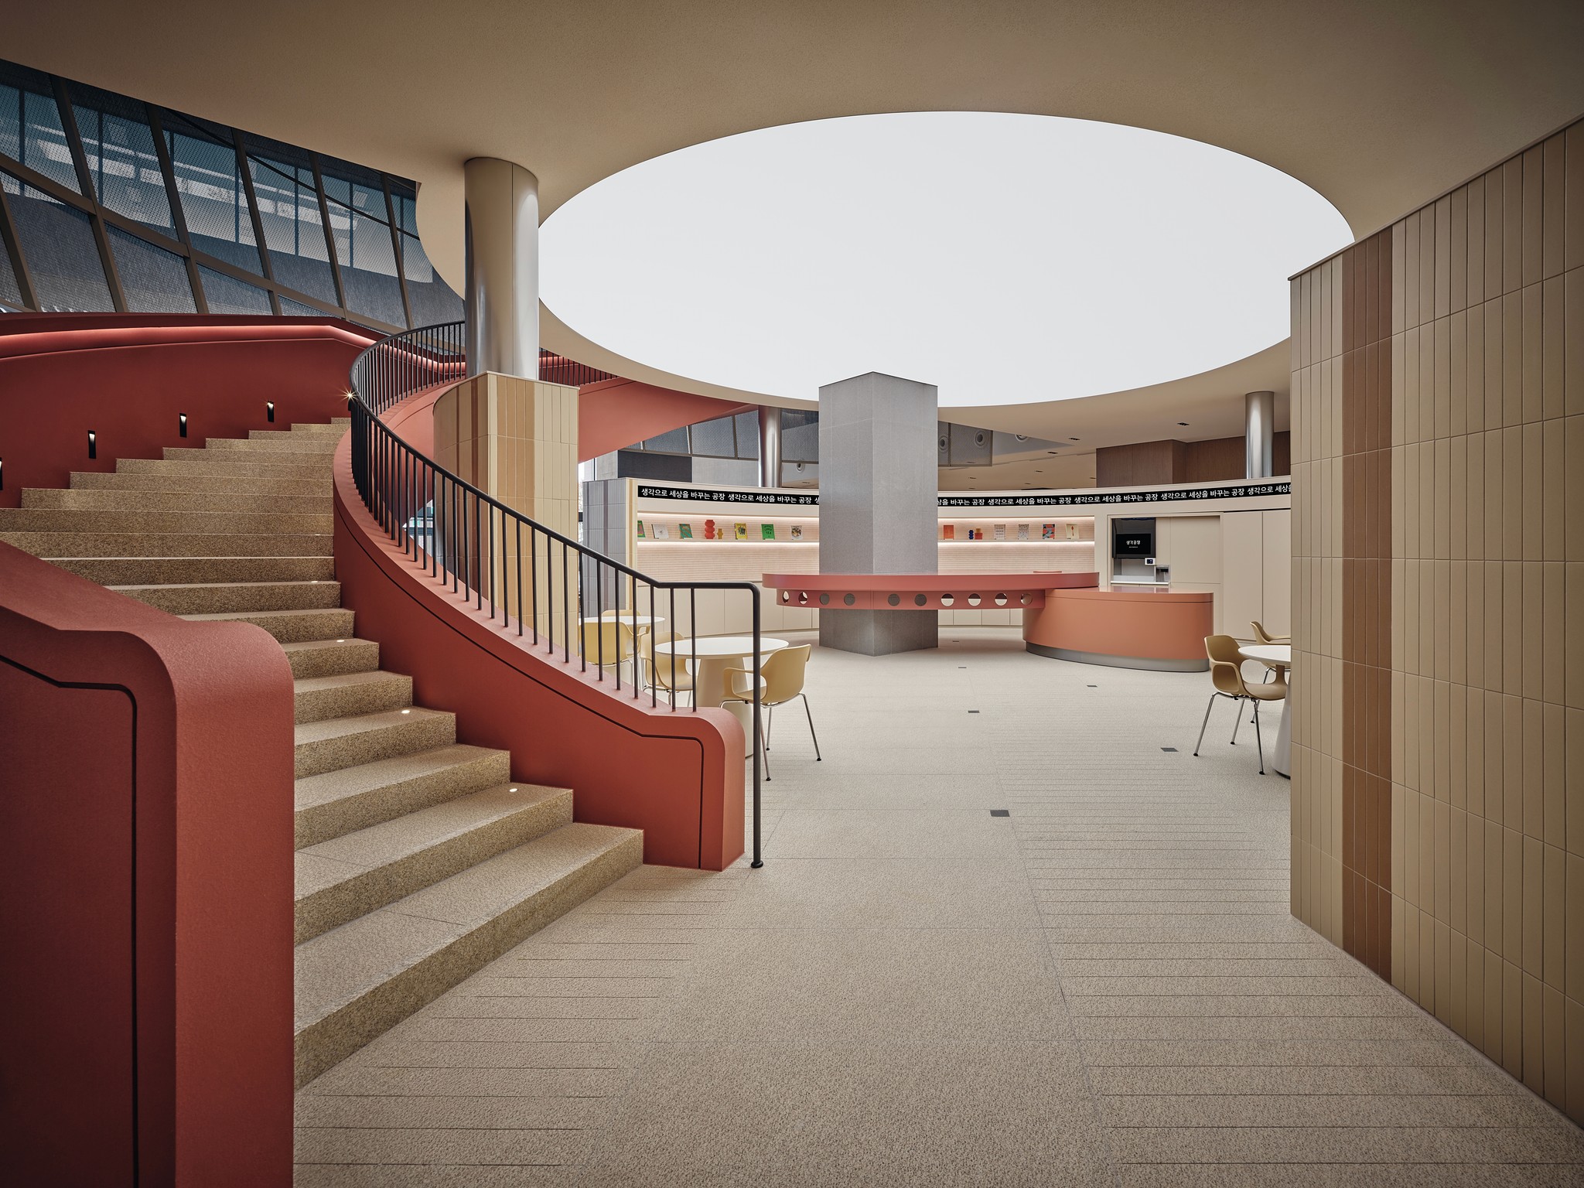
The void lobby, which connects the 1st and 2nd floors, provides a sense of openness and natural light through the high ceilings and ceilings of over 9m. We promoted retail and community revitalization through open-air design, and actively introduced natural elements through the middle, indoor landscaping, and flower planting. Through this, it realizes the user's psychological stability and energy saving at the same time. It has a variety of facilities that provide creative and efficient work environments such as a co-working lounge, various types of work seats, cafes and canteen, mid- to large-sized conference rooms, and VIP-only spaces.
It functions as a productive business space on weekdays, a community hub where locals and visitors blend on weekends, and aims for a next-generation space platform where creators interact and create new value.

서울 서남권 산업 거점인 구로동에 위치한 ‘생각공장 구로’는 제조업, 지식기반 서비스업, 연구개발업 등 다양한 산업군을 아우르는 지식산업센터입니다. 대지면적 4,848평, 연면적 40,113평, 지하 5층부터 지상 18층까지 구성되었으며, ESG 가치를 바탕으로 임차인과 방문객, 환경까지 고려해 설계되었습니다.
1층과 2층을 잇는 보이드 로비는 9m 이상의 높은 천장과 천창을 통해 개방감과 자연광을 제공합니다. 개방형 동선 설계로 리테일과 커뮤니티 활성화를 도모했으며, 중정과 실내 조경, 생화 식재를 통해 자연 요소를 적극적으로 유입했습니다. 이를 통해 사용자의 심리적 안정과 에너지 절감을 동시에 실현합니다. 코워킹 라운지, 다양한 형태의 업무 좌석, 카페·캔틴, 중대형 회의실과 VIP 전용 공간 등 창의적이고 효율적인 업무 환경을 제공하는 다채로운 시설을 갖추고 있습니다.
평일에는 생산적인 비즈니스 공간, 주말에는 지역 주민과 방문객이 어우러지는 커뮤니티 허브로 기능하며, 크리에이터들이 교류하고 새로운 가치를 창출하는 차세대 공간 플랫폼을 지향합니다.
1F LOBBY
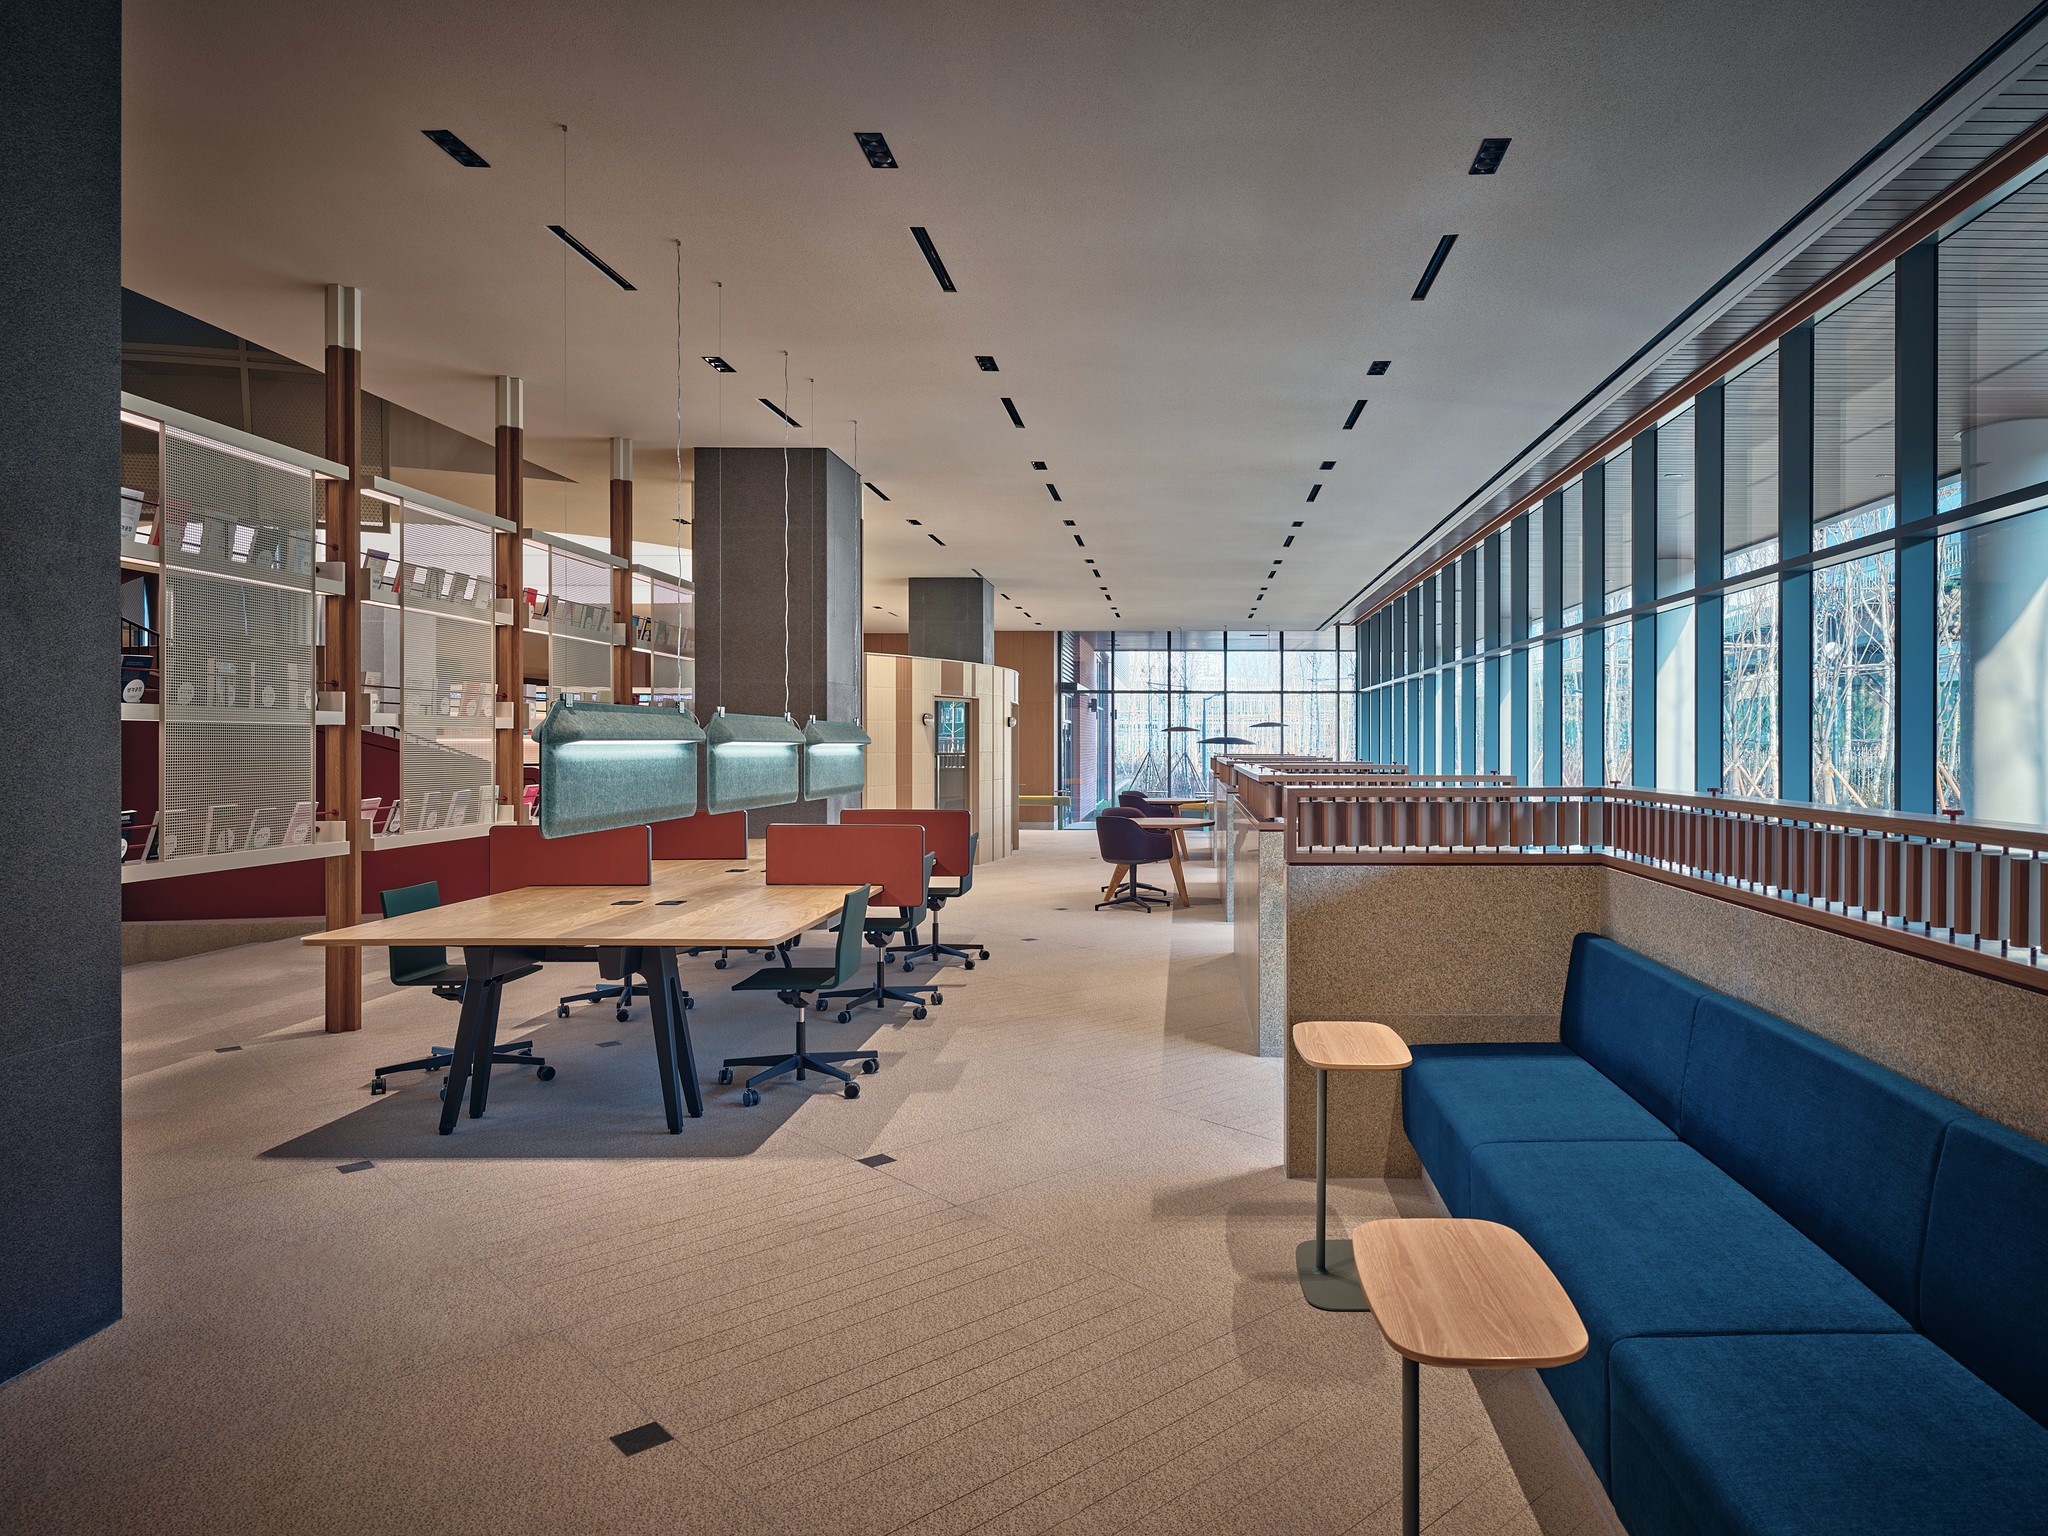
1F LOBBY
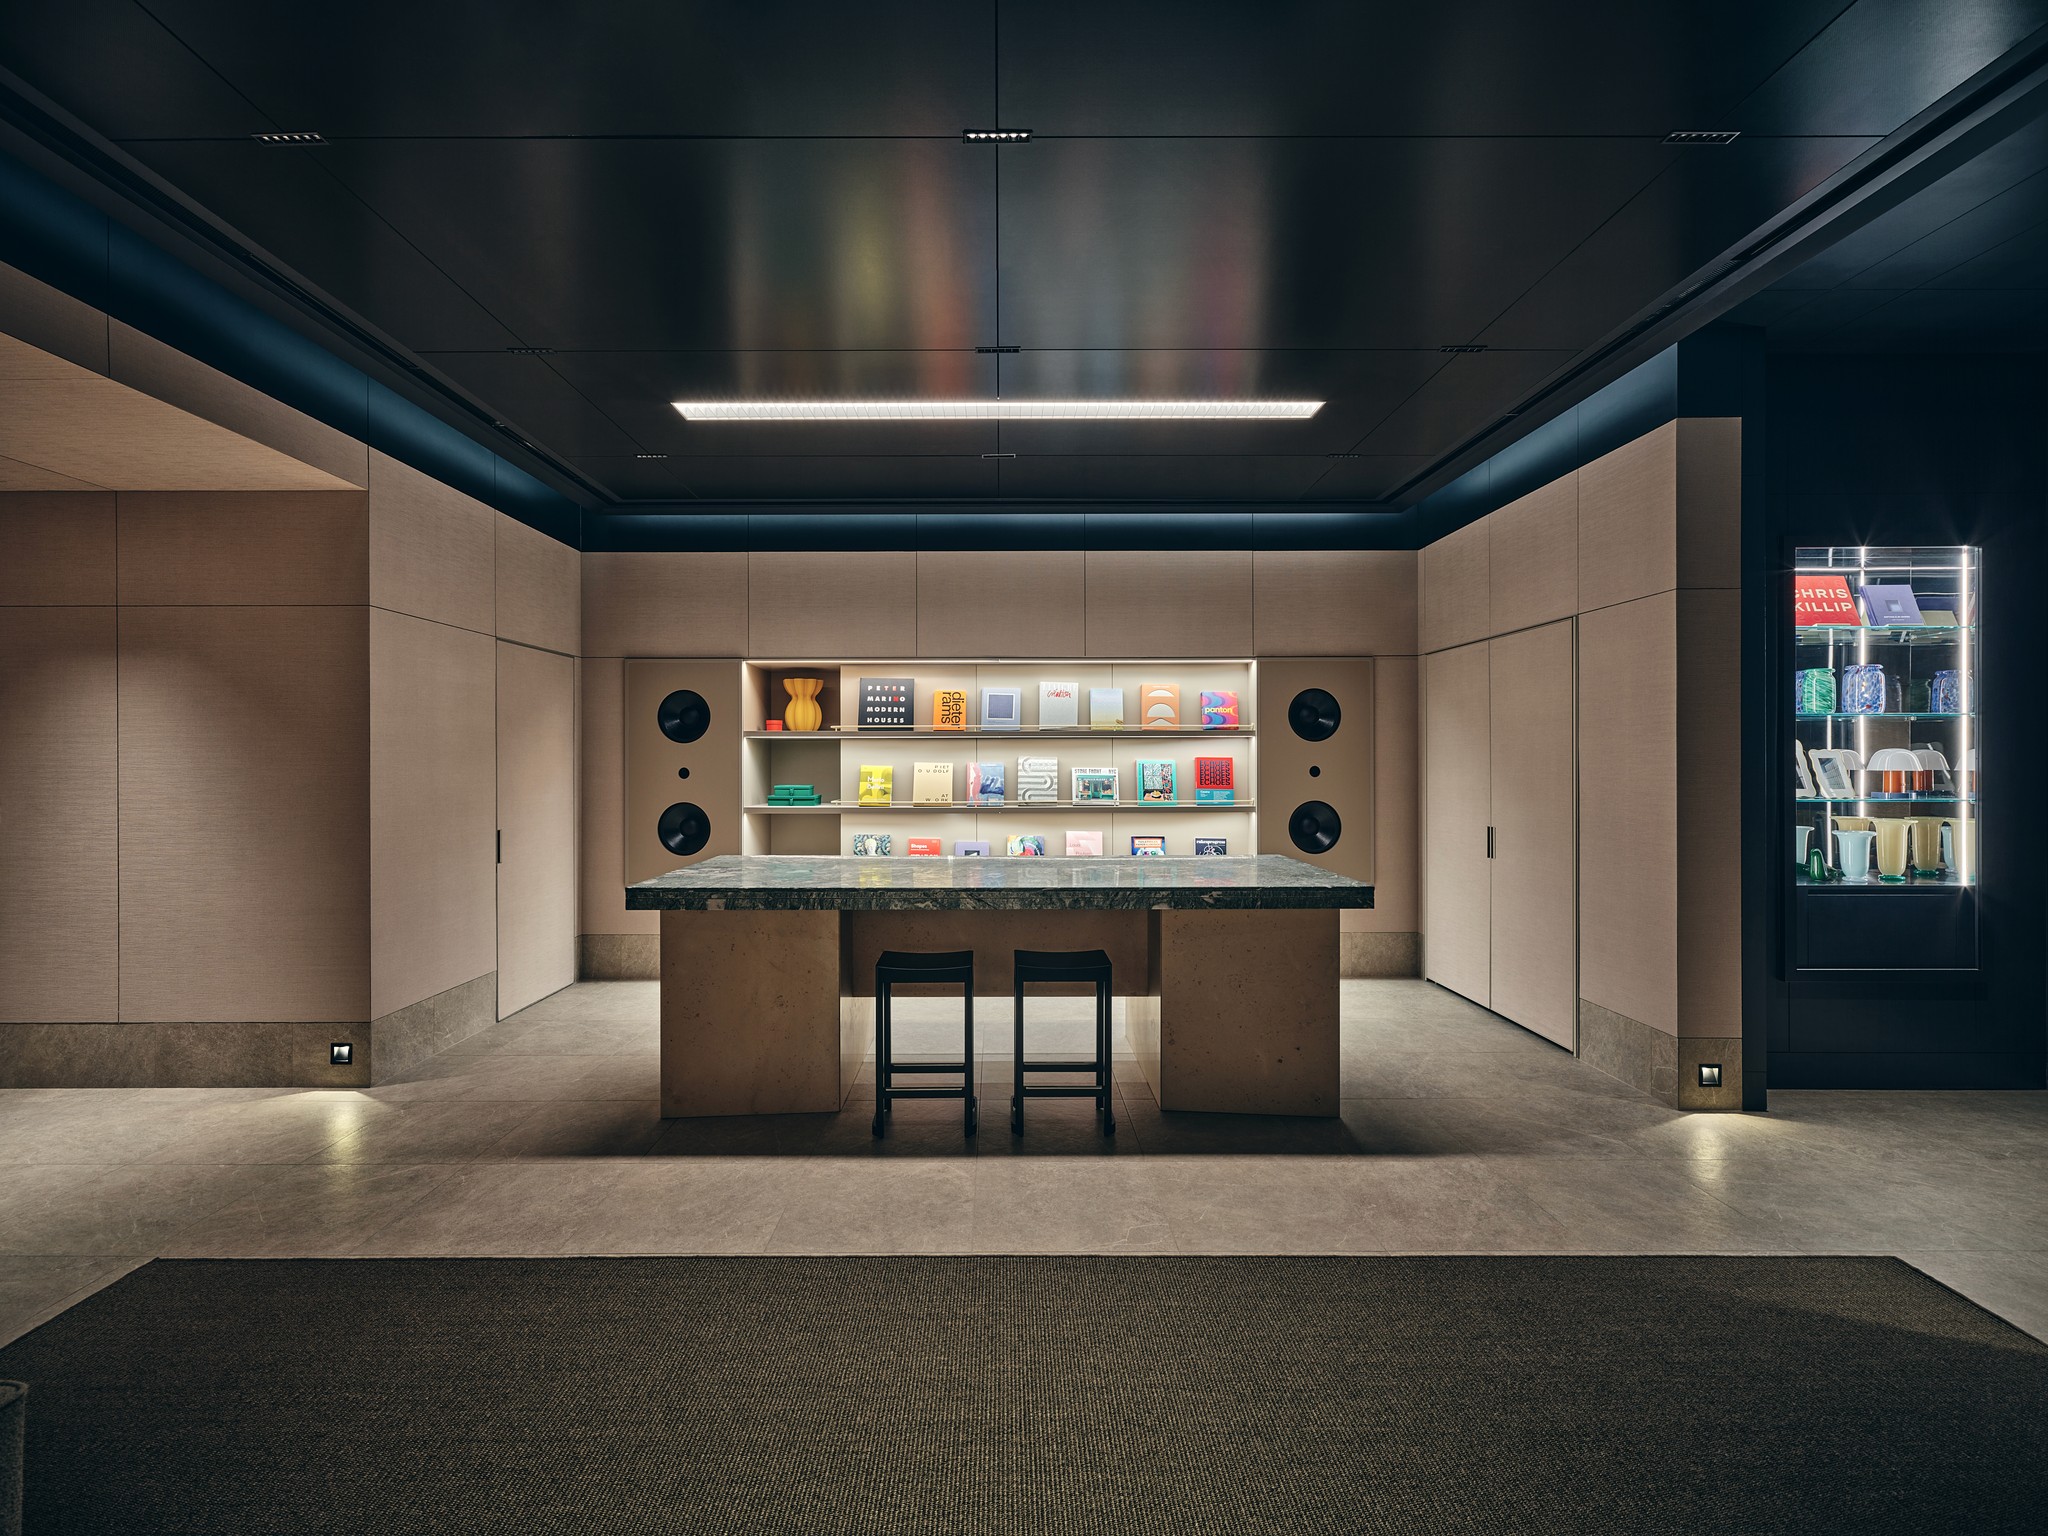
Relaxing Room
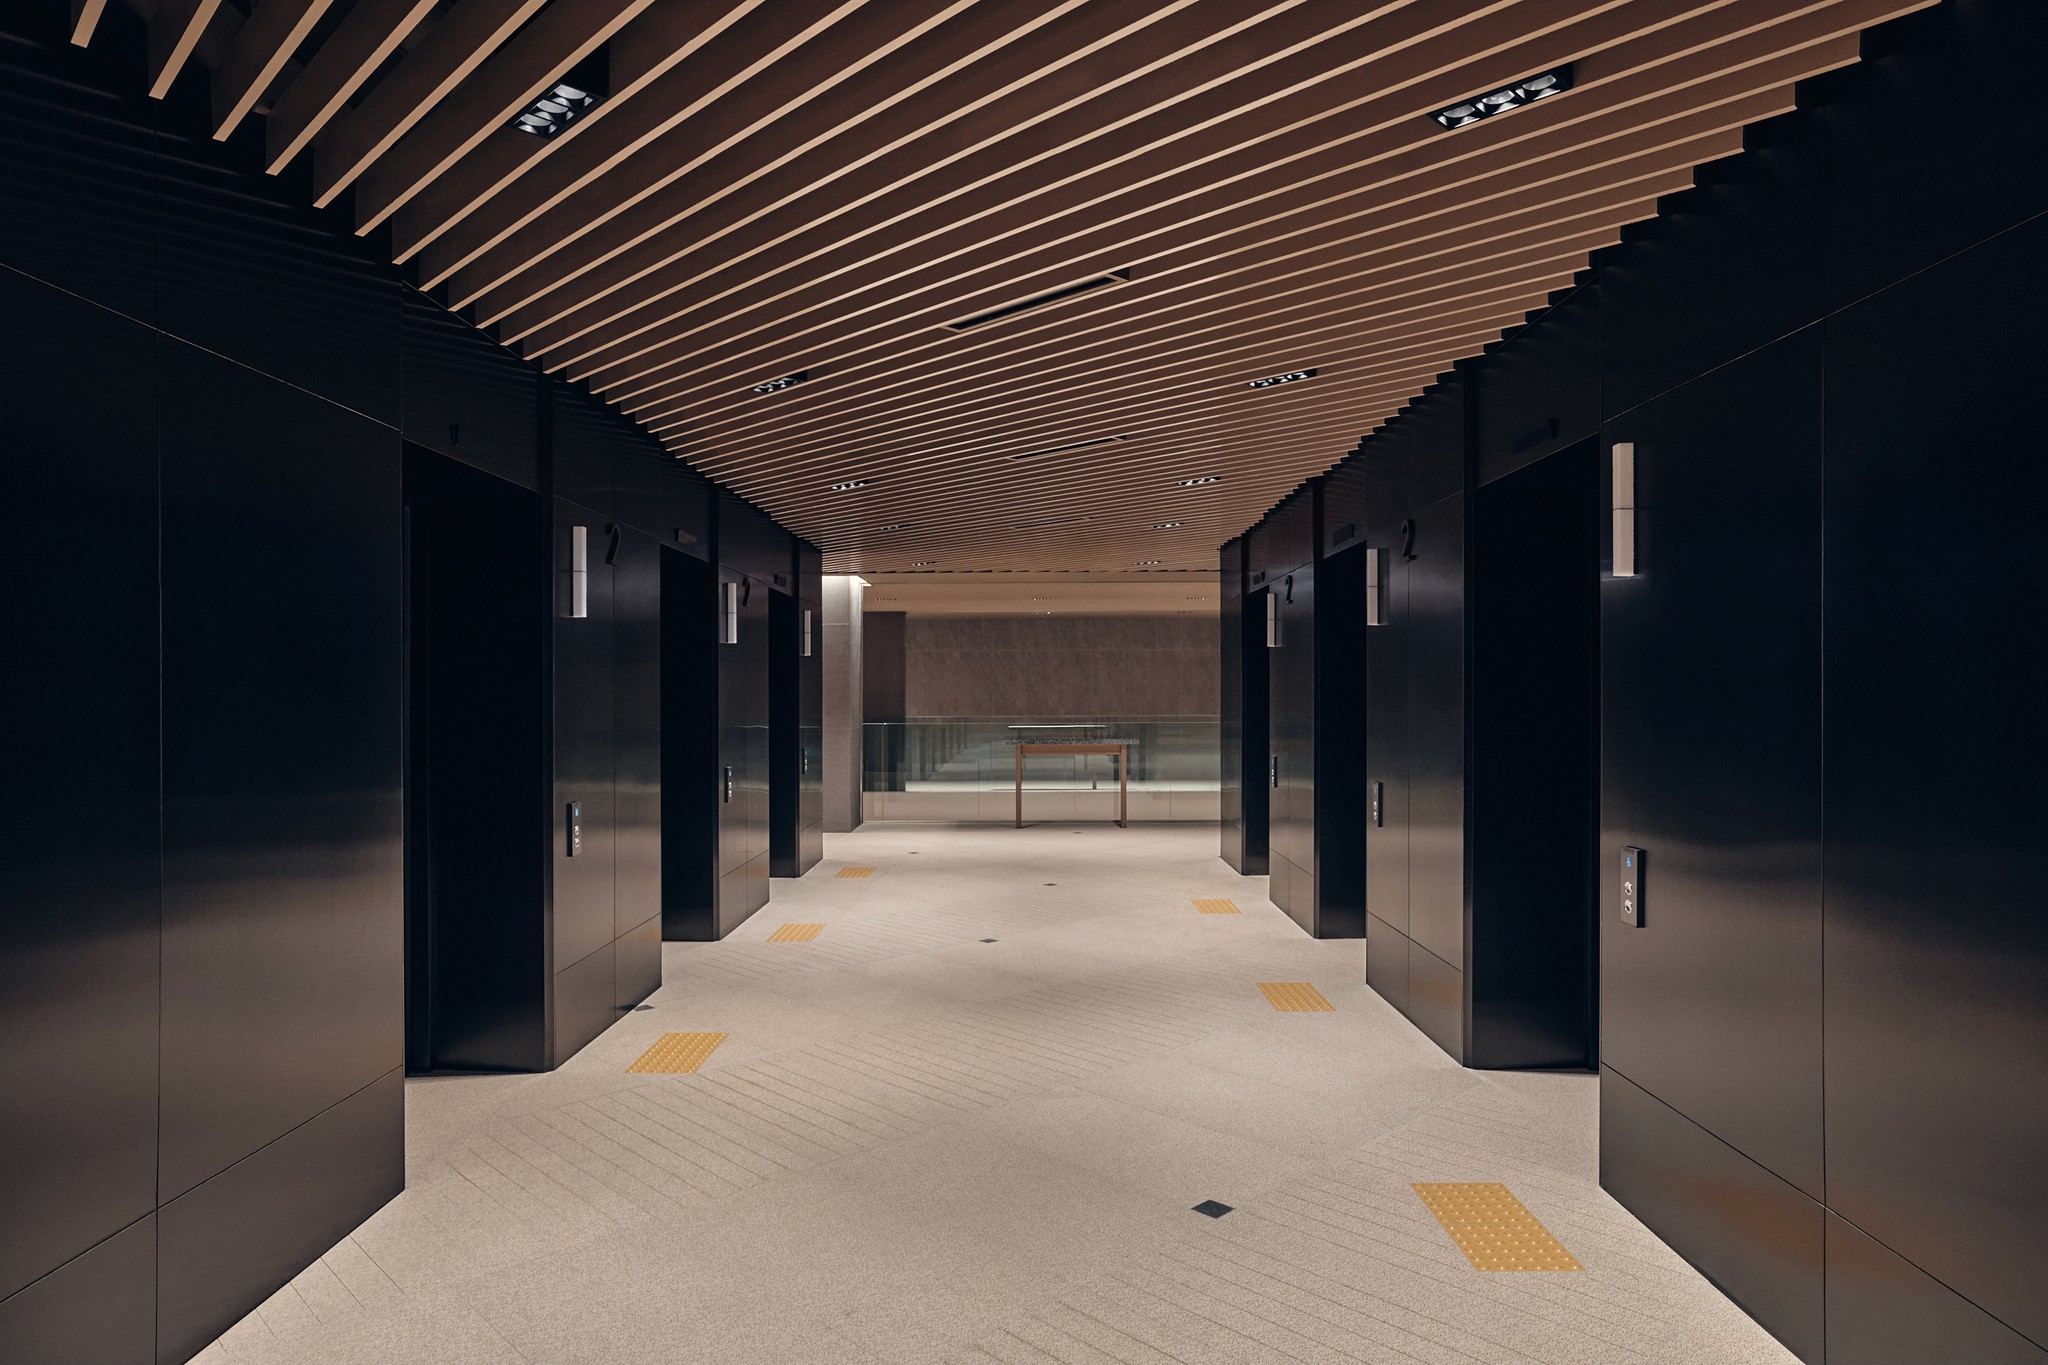
Elevator Hall
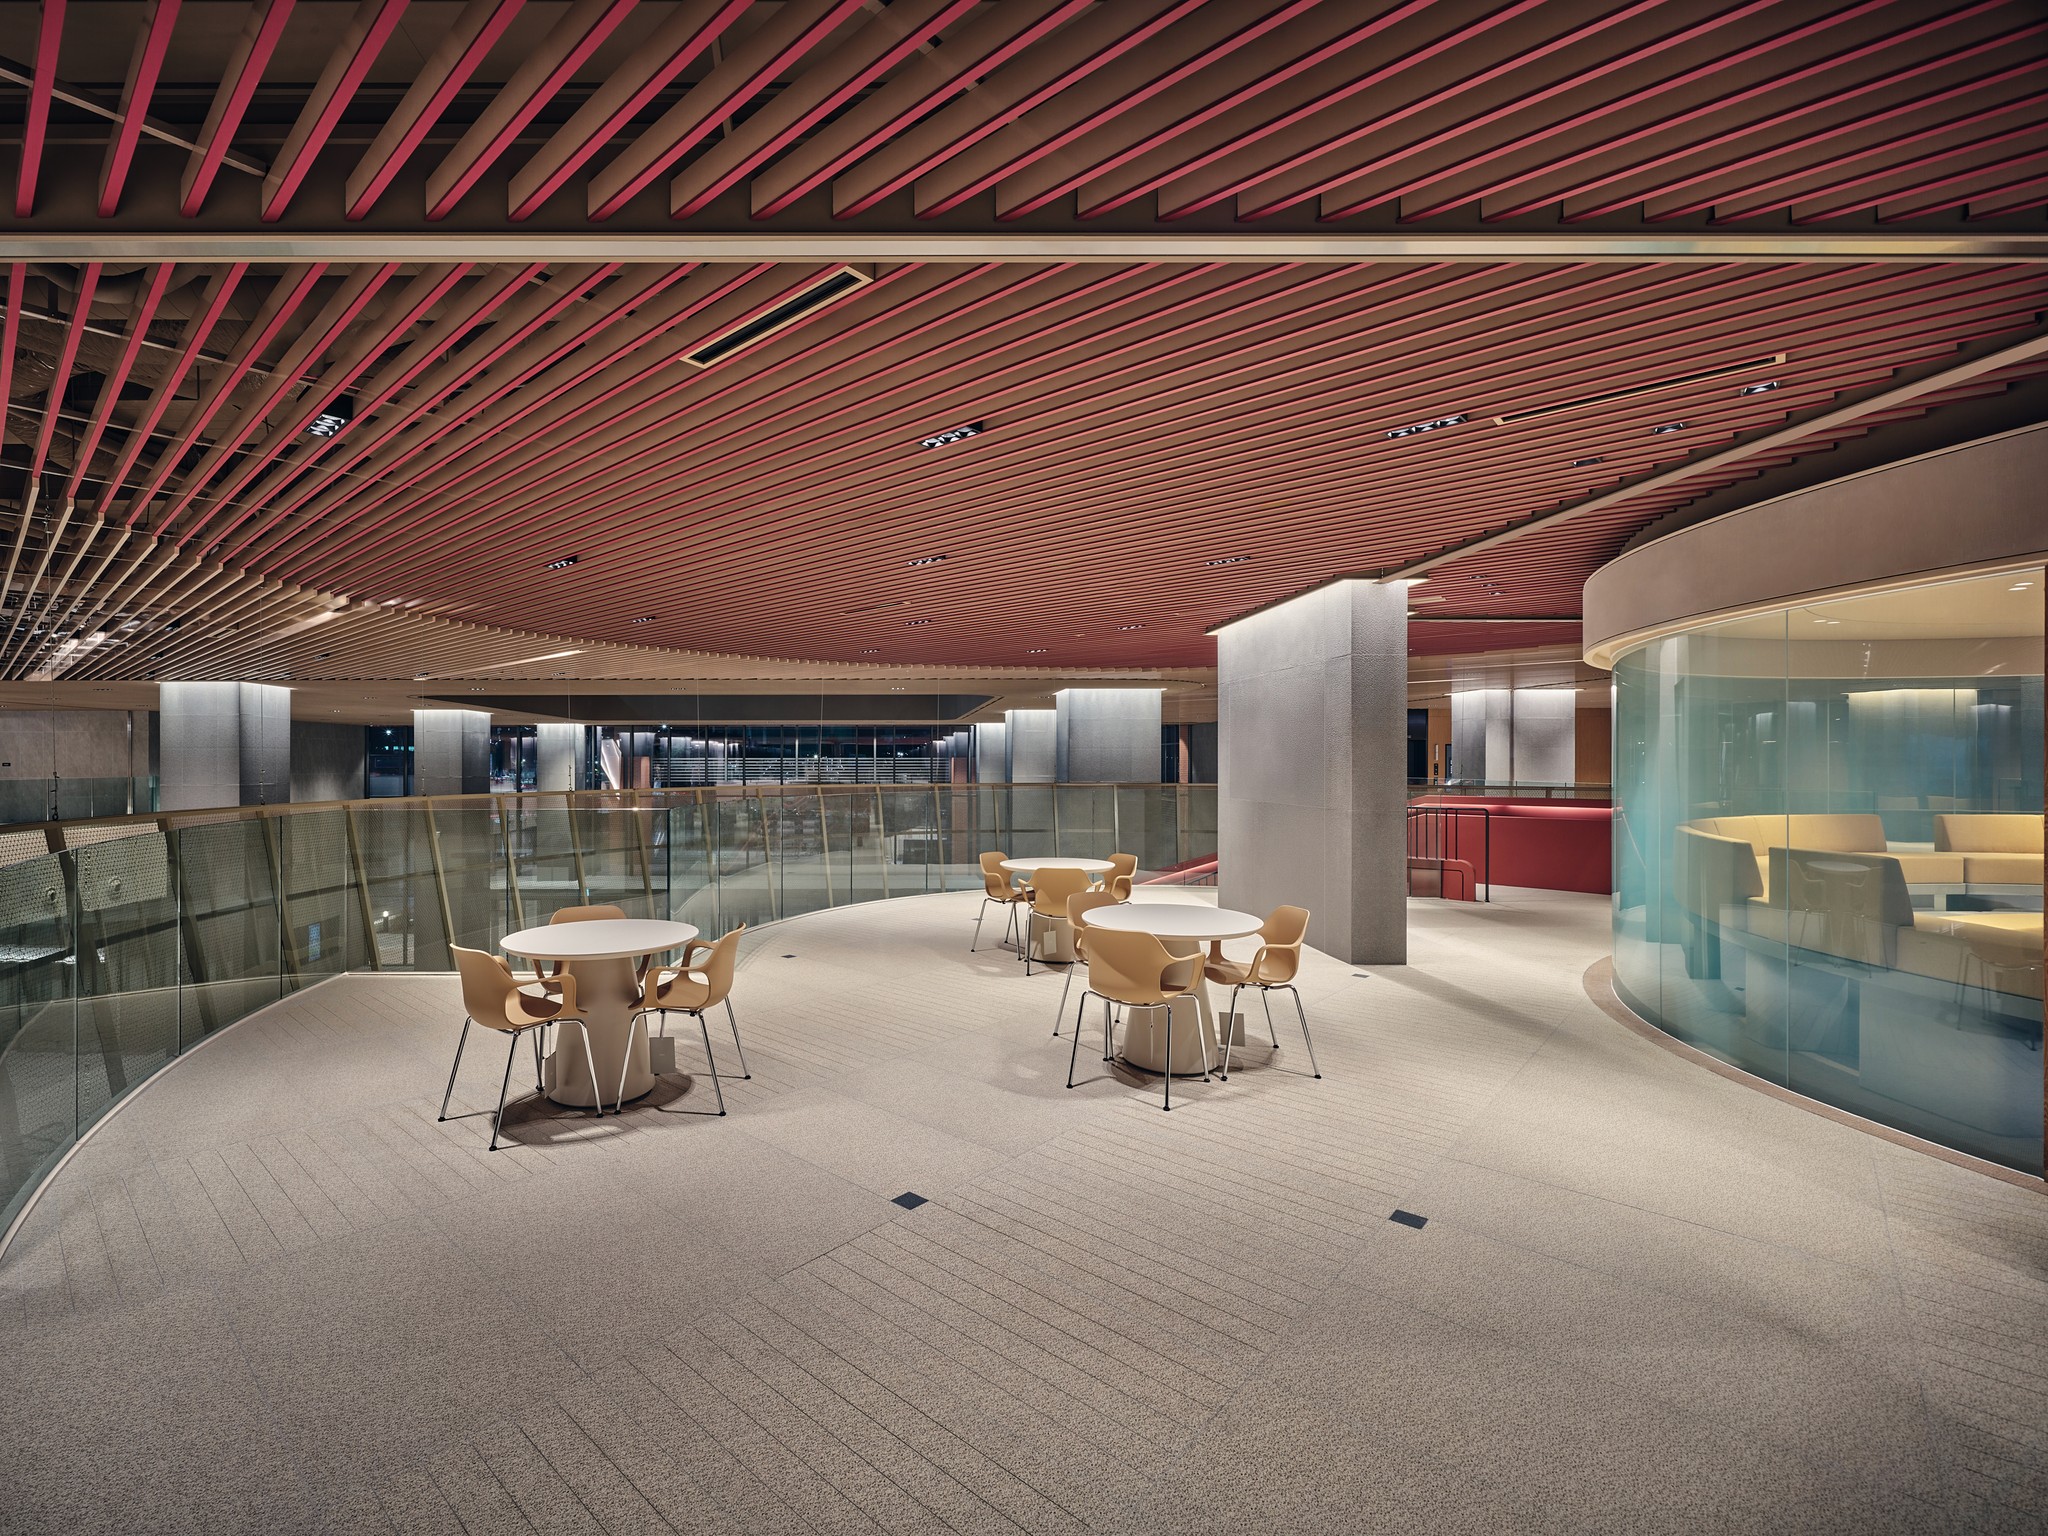
Lounge
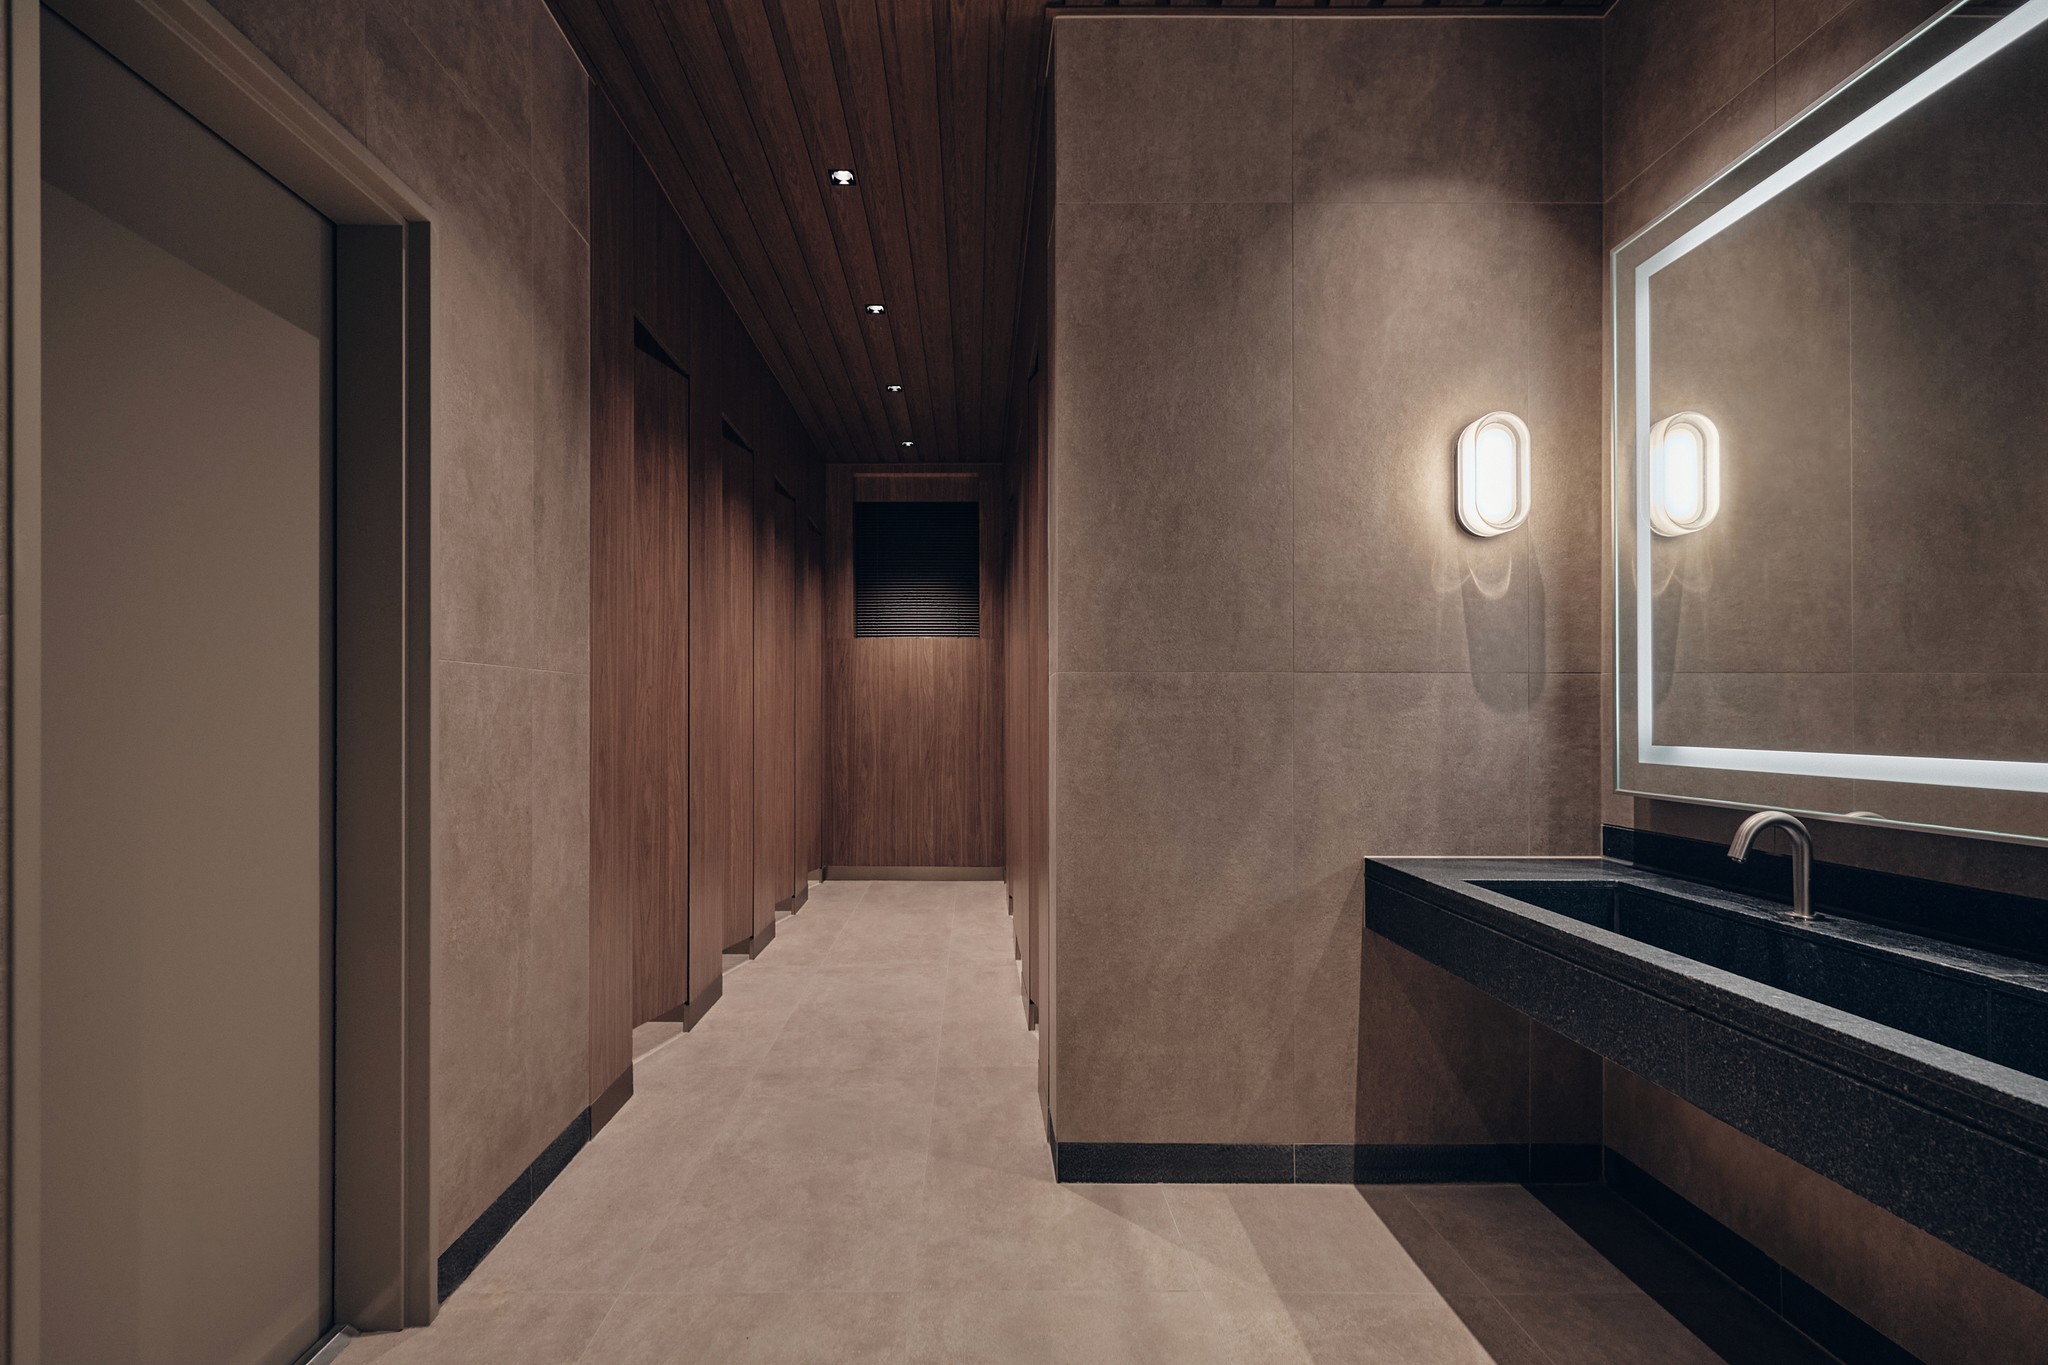
Toilet
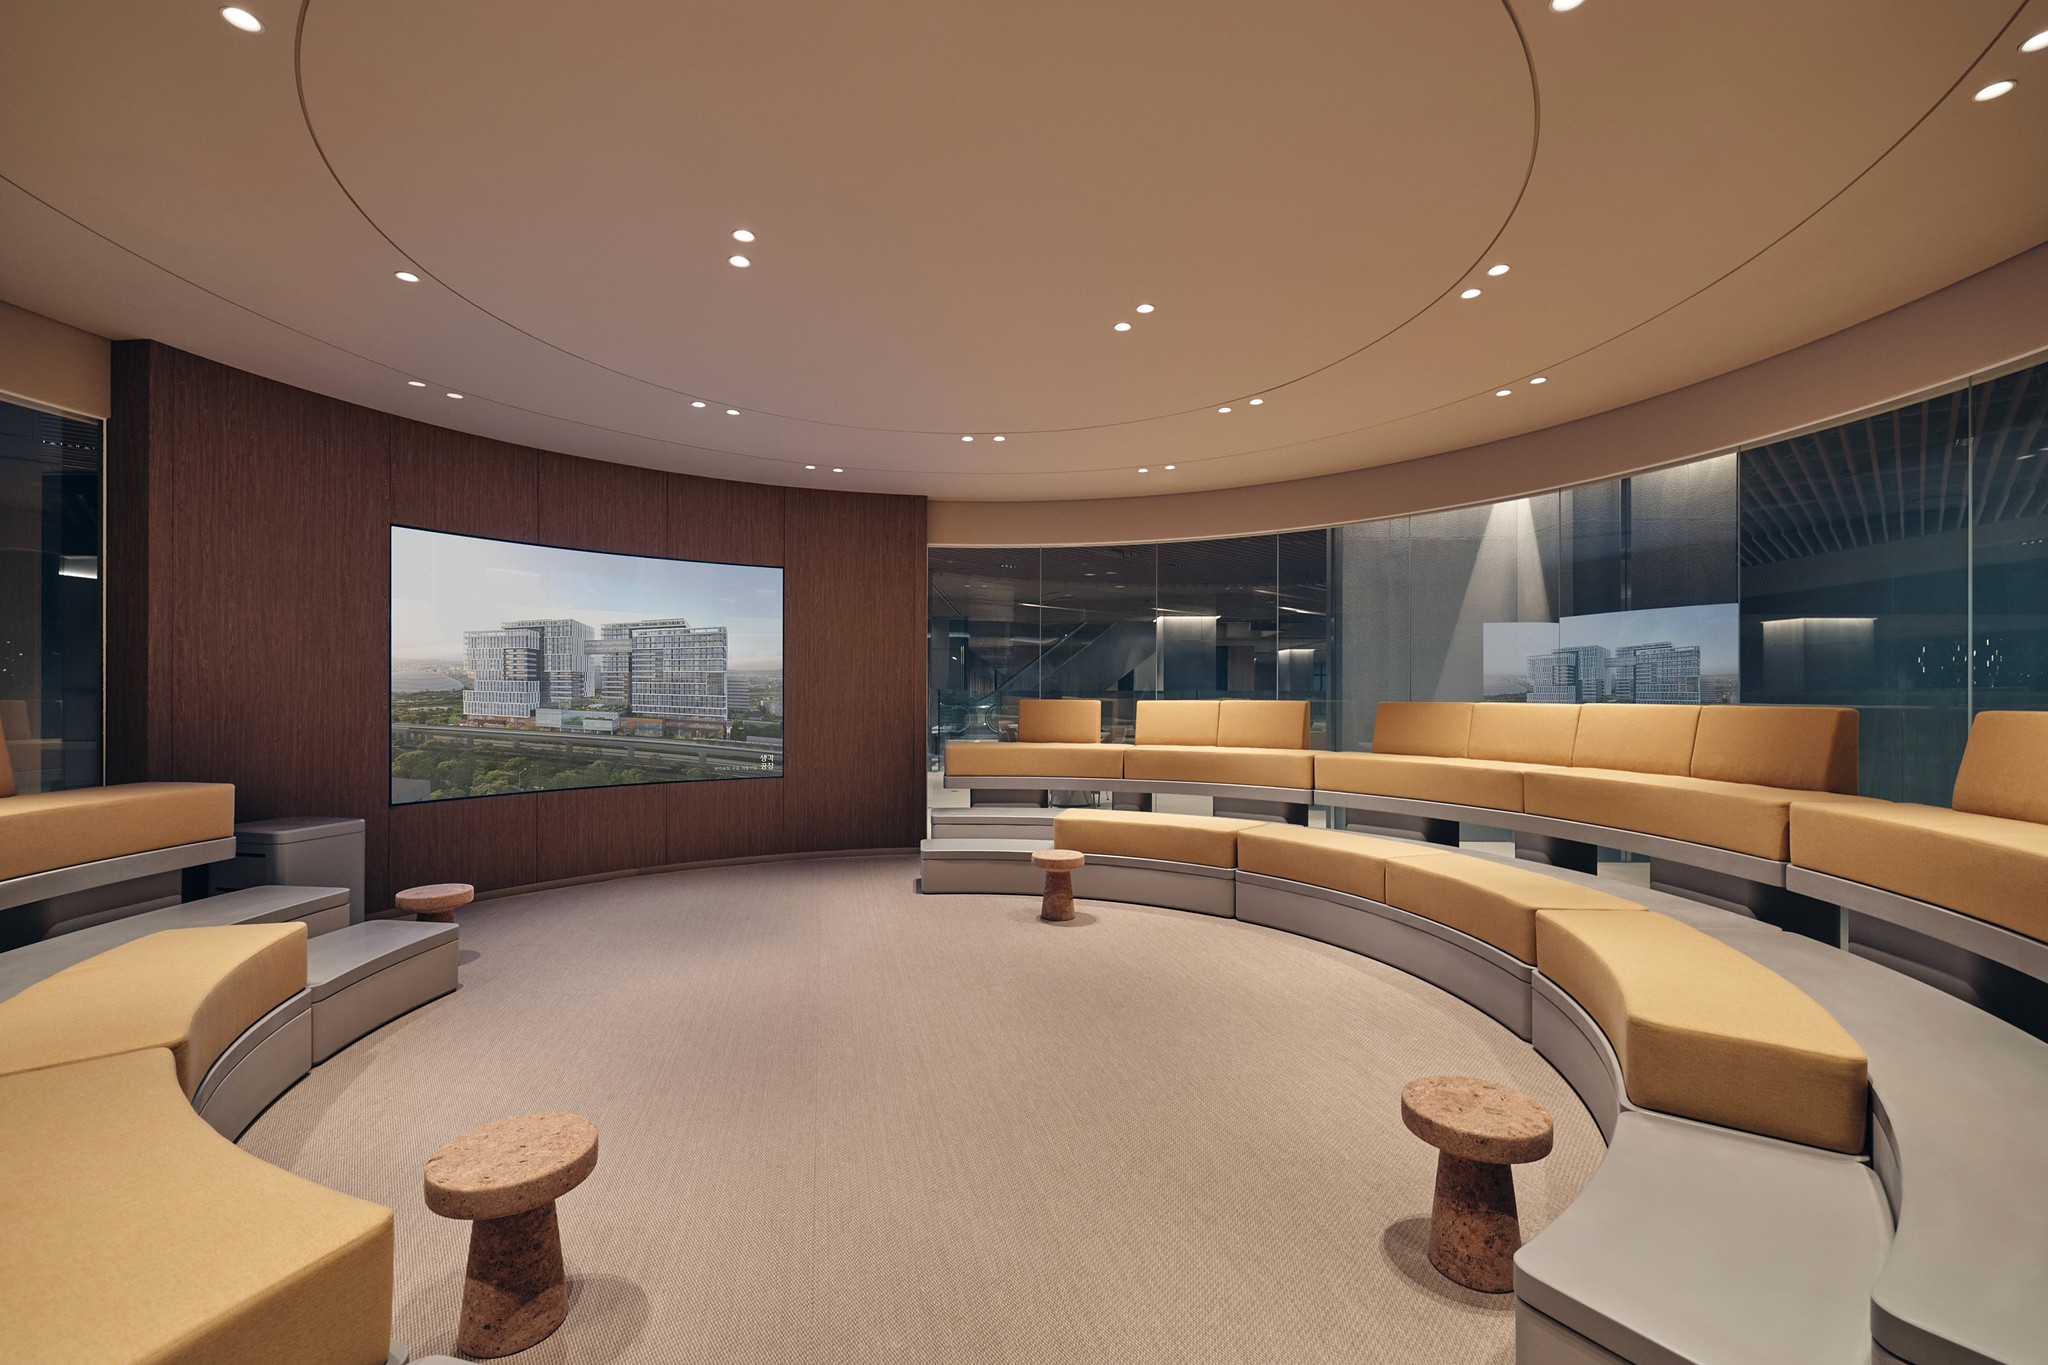
Business Meeting Room & Lounge

Let's take a look at a project that Tact is working on now.

Confidential

Built upon a proven location, Apgujeong District 5 introduces a new layer of value.

Proposing a lifestyle where Cheongdam and Apgujeong become part of everyday life, we developed the redevelopment concept and strategy for its rebirth as “Apgujeong Hyundai Galleria.”

증명된 입지 위에 새로운 가치를 더한 압구정 5구역.

청담과 압구정을 일상의 일부로 누리는 라이프스타일을 제안하며, ‘압구정 현대 갤러리아’로의 재탄생을 위한 재건축 컨셉 및 전략을 개발하였습니다.

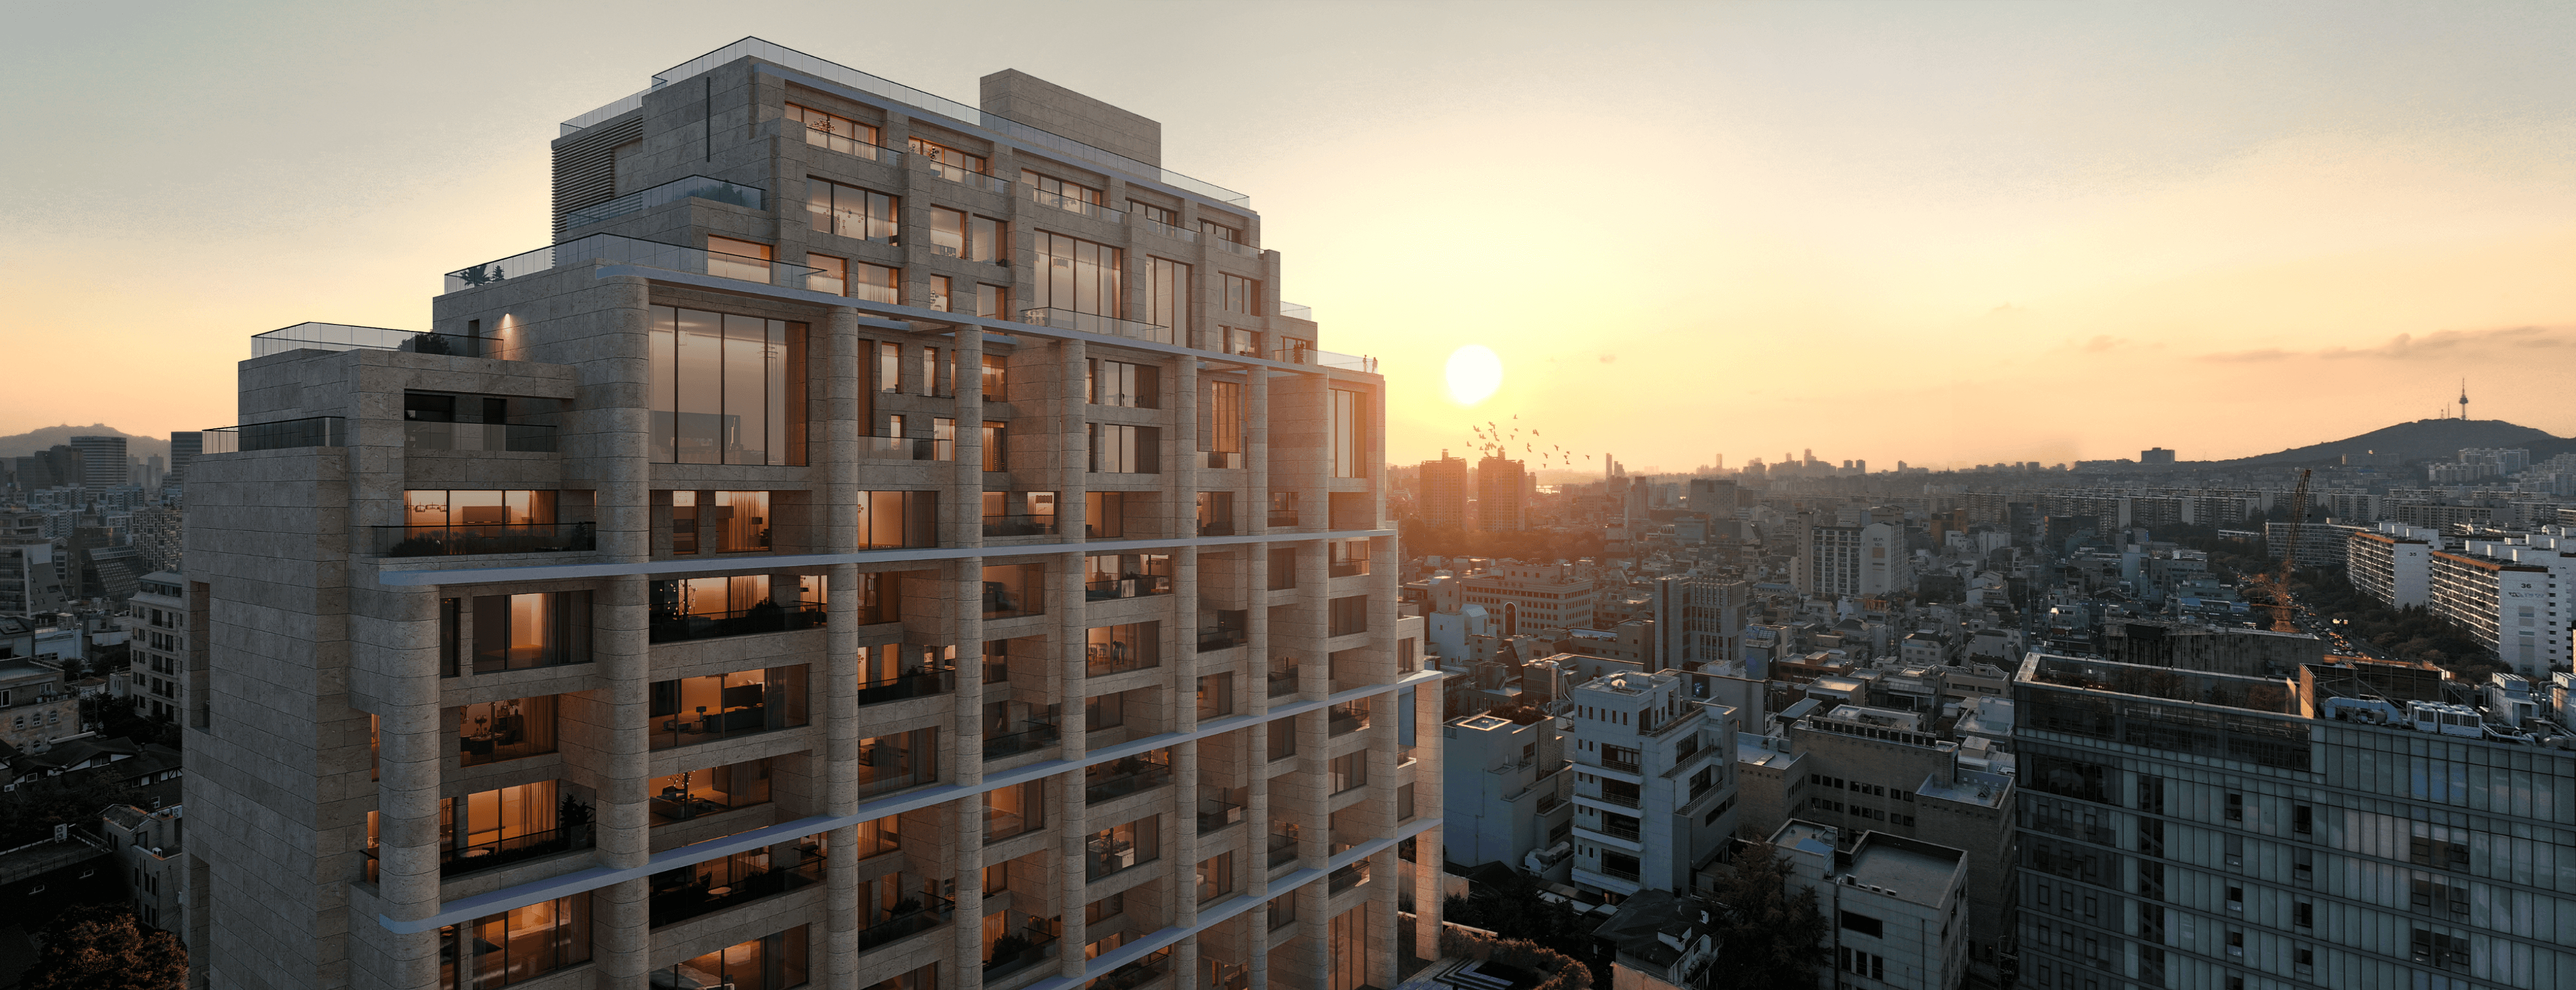
For a new generation of seniors, we proposed an integrated vision for SOYO HANNAM from spatial programming and concept development to interior direction designed to enable a serene and refined lifestyle in the heart of the city.

한남동에 위치한 초프리미엄 시니어 레지던스를 위한 프로젝트입니다. 입이 시대의 새로운 시니어 세대를 위해,

도심 속에서도 고요하고 품격 있는 삶을 누릴 수 있도록,

소요 한남의 공간 프로그램부터 컨셉, 인테리어 방향까지 통합적으로 제안했습니다.

For Eterno Apgujeong, a high-end residential development located in the heart of Apgujeong, Gangnam, Seoul,

we developed a community program and spatial branding strategy to complete a refined lifestyle experience for residents and private membership members.

서울 강남의 중심, 압구정에 위치한 하이엔드 주거시설 ‘에테르노 압구정’의

입주민과 프라이빗 멤버십의 품격 있는 라이프스타일을 완성하는

커뮤니티 프로그램 설계 및 공간 브랜딩 전략을 제안하였습니다.

Let's take a look at a project that Tact is working on now.

Confidential

Built upon a proven location, Apgujeong District 5 introduces a new layer of value.

Proposing a lifestyle where Cheongdam and Apgujeong become part of everyday life, we developed the redevelopment concept and strategy for its rebirth as “Apgujeong Hyundai Galleria.”

증명된 입지 위에 새로운 가치를 더한 압구정 5구역.

청담과 압구정을 일상의 일부로 누리는 라이프스타일을 제안하며, ‘압구정 현대 갤러리아’로의 재탄생을 위한 재건축 컨셉 및 전략을 개발하였습니다.

For a new generation of seniors, we proposed an integrated vision for SOYO HANNAM from spatial programming and concept development to interior direction designed to enable a serene and refined lifestyle in the heart of the city.

한남동에 위치한 초프리미엄 시니어 레지던스를 위한 프로젝트입니다. 입이 시대의 새로운 시니어 세대를 위해,

도심 속에서도 고요하고 품격 있는 삶을 누릴 수 있도록,

소요 한남의 공간 프로그램부터 컨셉, 인테리어 방향까지 통합적으로 제안했습니다.

For Eterno Apgujeong, a high-end residential development located in the heart of Apgujeong, Gangnam, Seoul,

we developed a community program and spatial branding strategy to complete a refined lifestyle experience for residents and private membership members.

서울 강남의 중심, 압구정에 위치한 하이엔드 주거시설 ‘에테르노 압구정’의

입주민과 프라이빗 멤버십의 품격 있는 라이프스타일을 완성하는

커뮤니티 프로그램 설계 및 공간 브랜딩 전략을 제안하였습니다.

Let's take a look at a project that Tact is working on now.

Confidential

Built upon a proven location, Apgujeong District 5 introduces a new layer of value.

Proposing a lifestyle where Cheongdam and Apgujeong become part of everyday life, we developed the redevelopment concept and strategy for its rebirth as “Apgujeong Hyundai Galleria.”

증명된 입지 위에 새로운 가치를 더한 압구정 5구역.

청담과 압구정을 일상의 일부로 누리는 라이프스타일을 제안하며, ‘압구정 현대 갤러리아’로의 재탄생을 위한 재건축 컨셉 및 전략을 개발하였습니다.

For a new generation of seniors, we proposed an integrated vision for SOYO HANNAM from spatial programming and concept development to interior direction designed to enable a serene and refined lifestyle in the heart of the city.

한남동에 위치한 초프리미엄 시니어 레지던스를 위한 프로젝트입니다. 입이 시대의 새로운 시니어 세대를 위해,

도심 속에서도 고요하고 품격 있는 삶을 누릴 수 있도록,

소요 한남의 공간 프로그램부터 컨셉, 인테리어 방향까지 통합적으로 제안했습니다.

For Eterno Apgujeong, a high-end residential development located in the heart of Apgujeong, Gangnam, Seoul,

we developed a community program and spatial branding strategy to complete a refined lifestyle experience for residents and private membership members.

서울 강남의 중심, 압구정에 위치한 하이엔드 주거시설 ‘에테르노 압구정’의

입주민과 프라이빗 멤버십의 품격 있는 라이프스타일을 완성하는

커뮤니티 프로그램 설계 및 공간 브랜딩 전략을 제안하였습니다.

Let's take a look at a project that Tact is working on now.

Confidential

Built upon a proven location, Apgujeong District 5 introduces a new layer of value.

Proposing a lifestyle where Cheongdam and Apgujeong become part of everyday life, we developed the redevelopment concept and strategy for its rebirth as “Apgujeong Hyundai Galleria.”

증명된 입지 위에 새로운 가치를 더한 압구정 5구역.

청담과 압구정을 일상의 일부로 누리는 라이프스타일을 제안하며, ‘압구정 현대 갤러리아’로의 재탄생을 위한 재건축 컨셉 및 전략을 개발하였습니다.

For a new generation of seniors, we proposed an integrated vision for SOYO HANNAM from spatial programming and concept development to interior direction designed to enable a serene and refined lifestyle in the heart of the city.

한남동에 위치한 초프리미엄 시니어 레지던스를 위한 프로젝트입니다. 입이 시대의 새로운 시니어 세대를 위해,

도심 속에서도 고요하고 품격 있는 삶을 누릴 수 있도록,

소요 한남의 공간 프로그램부터 컨셉, 인테리어 방향까지 통합적으로 제안했습니다.

For Eterno Apgujeong, a high-end residential development located in the heart of Apgujeong, Gangnam, Seoul,

we developed a community program and spatial branding strategy to complete a refined lifestyle experience for residents and private membership members.

서울 강남의 중심, 압구정에 위치한 하이엔드 주거시설 ‘에테르노 압구정’의

입주민과 프라이빗 멤버십의 품격 있는 라이프스타일을 완성하는

커뮤니티 프로그램 설계 및 공간 브랜딩 전략을 제안하였습니다.

Tact

TACT

CREATES

CHANGE