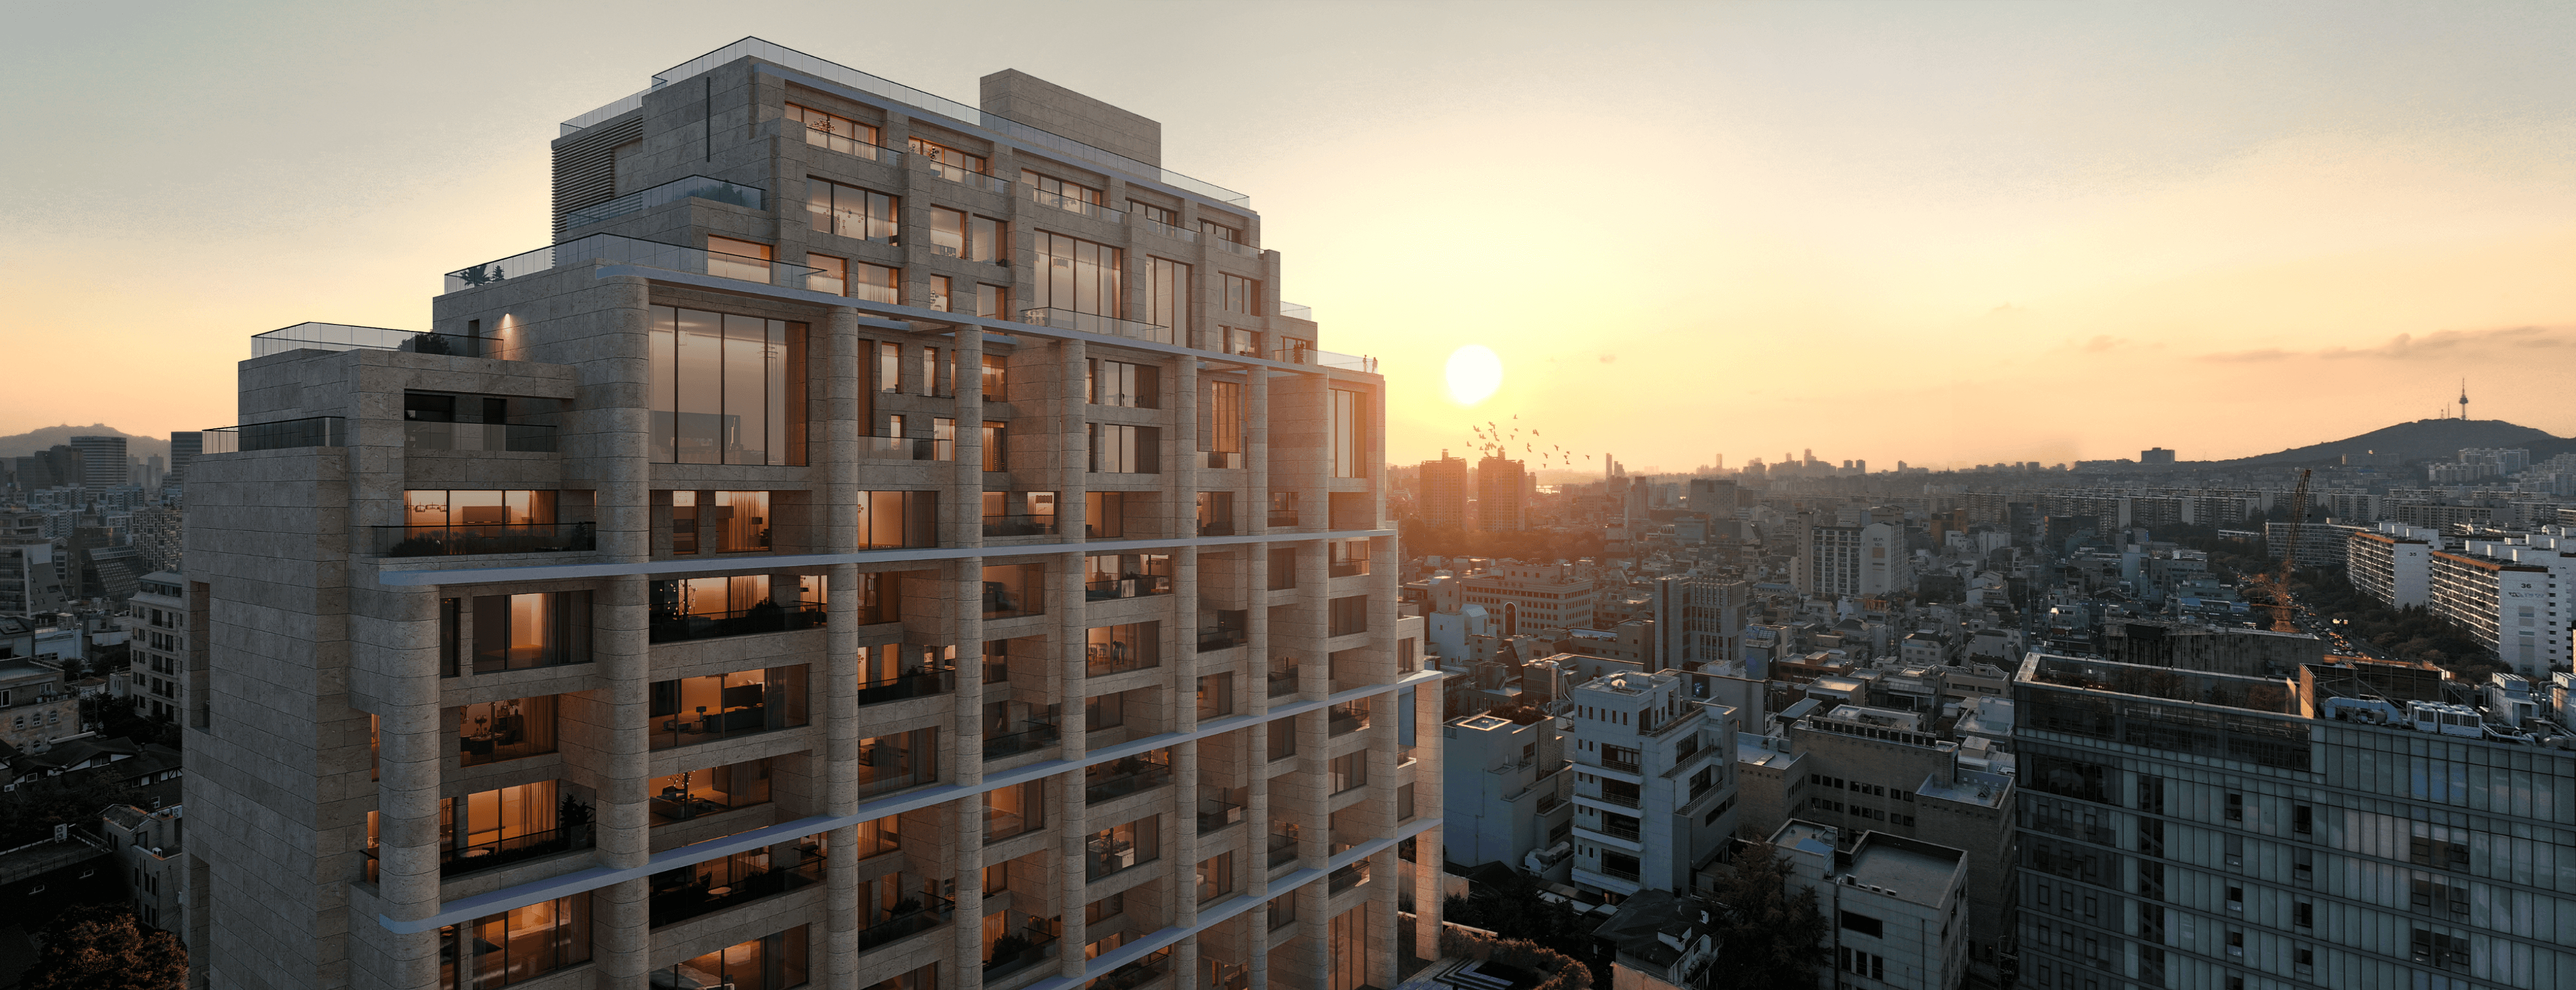
ETERNO APGuJEONG
ETERNO APGuJEONG
ETERNO APGuJEONG
ETERNO APGuJEONG
에테르노 압구정 커뮤니티, 멤버십 클럽
에테르노 압구정 커뮤니티, 멤버십 클럽
에테르노 압구정 커뮤니티, 멤버십 클럽
(05)
(05)
ETERNO APGUJEONG
© HYUNDAI E&C / Nexplan
ETERNO APGUJEONG
© HYUNDAI E&C / Nexplan
(Experience Strategy)
©2025
Eterno Apgujeong, South Korea's most
exclusive residential space
SK D&D Guro Thinking
Factory Community Space Experience Consulting
Space Programming
Interior Design
Branding
In Eterno Apgujeong, a high-end residential facility located in Apgujeong, the center of Gangnam, Seoul, there are private communities and membership clubs for residents and the top 0.1 to 1%.
With a total floor area of 5,414㎡, this special space has selected wellness and social programs such as fitness, spa, recovery, dining, golf, sauna, and social lounge, providing a completely differentiated lifestyle for members.
It is designed based on the philosophy of balanced wellness and sensory awakening, holding the value of "Therme," a place of rest and exchange that originated in ancient Rome. In a space where physical health and emotional satisfaction, intellectual growth and social exchange are harmonized, members can enjoy private and elegant exchanges and deep rest.
In this place, where Korean sentiment and modern aesthetics are combined, everyday life is filled with elegant rest, and deep bonds and new inspiration flow between people and people.
In Eterno Apgujeong, a high-end residential facility located in Apgujeong, the center of Gangnam, Seoul, there are private communities and membership clubs for residents and the top 0.1 to 1%. With a total floor area of 5,414㎡, this special space has selected wellness and social programs such as fitness, spa, recovery, dining, golf, sauna, and social lounge, providing a completely differentiated lifestyle for members.
It is designed based on the philosophy of balanced wellness and sensory awakening, holding the value of "Therme," a place of rest and exchange that originated in ancient Rome. In a space where physical health and emotional satisfaction, intellectual growth and social exchange are harmonized, members can enjoy private and elegant exchanges and deep rest.
In this place, where Korean sentiment and modern aesthetics are combined, everyday life is filled with elegant rest, and deep bonds and new inspiration flow between people and people.
서울 강남의 중심, 압구정에 위치한 하이앤드 주거시설 ‘에테르노 압구정’에는, 입주민과 상위 0.1~1%를 위한 프라이빗 커뮤니티와 멤버십 클럽이 자리합니다.
이 특별한 공간은 연면적 5,414㎡ 규모로, 피트니스·스파·리커버리·다이닝·골프·사우나·소셜 라운지 등 엄선된 웰니스와 사교 프로그램을 갖추어, 회원들에게 완벽히 차별화된 라이프스타일을 제공합니다.
고대 로마에서 시작된 휴식과 교류의 장, ‘Thermae’의 가치를 품고, 균형 잡힌 웰니스와 감각을 일깨우는 경험의 철학을 바탕으로 설계되었습니다. 신체적 건강과 감성적 만족, 지적 성장과 사회적 교류가 조화를 이루는 공간에서, 회원들은 사적이면서도 품격 있는 교류와 깊은 휴식을 누릴 수 있습니다.
한국적 정서와 현대적 미학이 어우러진 이곳에서, 일상은 품격 있는 휴식으로 채워지고, 사람과 사람 사이에는 깊은 유대와 새로운 영감이 흐릅니다.
서울 강남의 중심, 압구정에 위치한 하이앤드 주거시설 ‘에테르노 압구정’에는, 입주민과 상위 0.1~1%를 위한 프라이빗 커뮤니티와 멤버십 클럽이 자리합니다.
이 특별한 공간은 연면적 5,414㎡ 규모로, 피트니스·스파·리커버리·다이닝·골프·사우나·소셜 라운지 등 엄선된 웰니스와 사교 프로그램을 갖추어, 회원들에게 완벽히 차별화된 라이프스타일을 제공합니다.
고대 로마에서 시작된 휴식과 교류의 장, ‘Thermae’의 가치를 품고, 균형 잡힌 웰니스와 감각을 일깨우는 경험의 철학을 바탕으로 설계되었습니다. 신체적 건강과 감성적 만족, 지적 성장과 사회적 교류가 조화를 이루는 공간에서, 회원들은 사적이면서도 품격 있는 교류와 깊은 휴식을 누릴 수 있습니다.
한국적 정서와 현대적 미학이 어우러진 이곳에서, 일상은 품격 있는 휴식으로 채워지고, 사람과 사람 사이에는 깊은 유대와 새로운 영감이 흐릅니다.

1F LOBBY

Toilet

1F LOBBY

1F LOBBY

FITNESS

Indoor Golf

Lounge

Sauna
Let's take a look at a project that Tact is working on now.
Confidential


Built upon a proven location, Apgujeong District 5 introduces a new layer of value. Proposing a lifestyle where Cheongdam and Apgujeong become part of everyday life, we developed the redevelopment concept and strategy for its rebirth as “Apgujeong Hyundai Galleria.”
증명된 입지 위에 새로운 가치를 더한 압구정 5구역. 청담과 압구정을 일상의 일부로 누리는 라이프스타일을 제안하며, ‘압구정 현대 갤러리아’로의 재탄생을 위한 재건축 컨셉 및 전략을 개발하였습니다.

For a new generation of seniors, we proposed an integrated vision for SOYO HANNAM from spatial programming and concept development to interior direction designed to enable a serene and refined lifestyle in the heart of the city.
한남동에 위치한 초프리미엄 시니어 레지던스를 위한 프로젝트입니다. 입이 시대의 새로운 시니어 세대를 위해, 도심 속에서도 고요하고 품격 있는 삶을 누릴 수 있도록, 소요 한남의 공간 프로그램부터 컨셉, 인테리어 방향까지 통합적으로 제안했습니다.
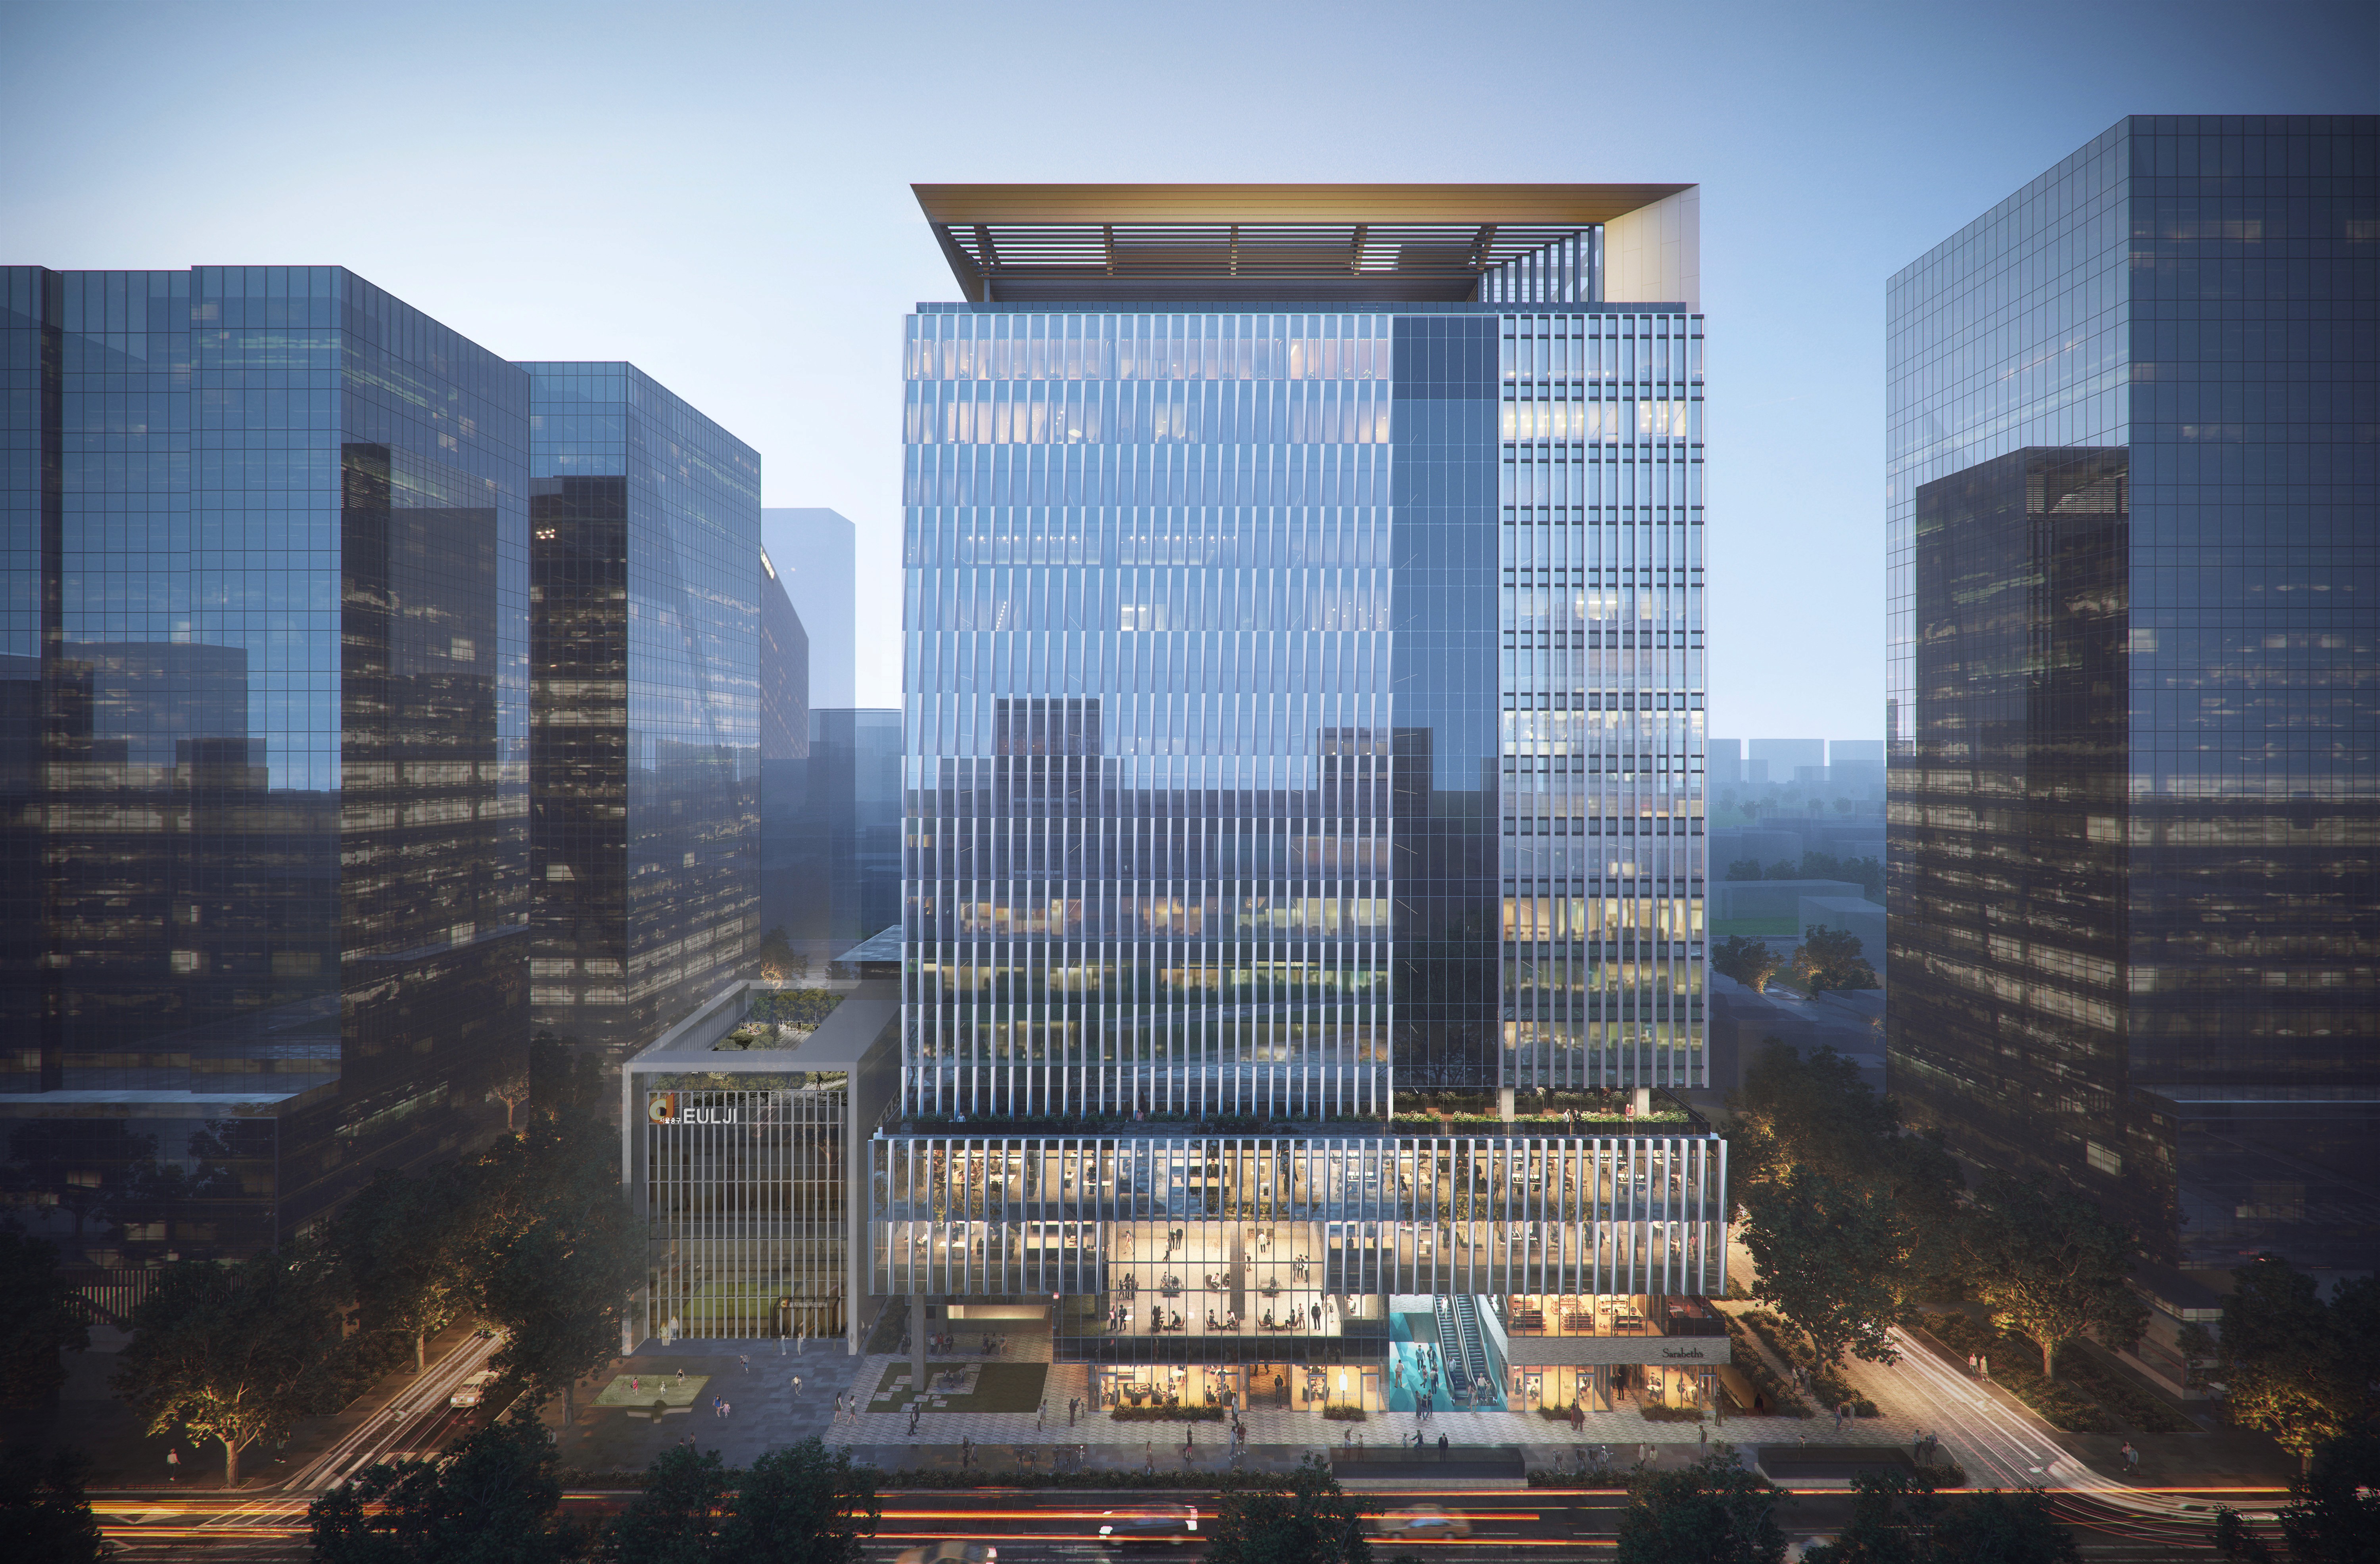
For Eterno Apgujeong, a high-end residential development located in the heart of Apgujeong, Gangnam, Seoul, we developed a community program and spatial branding strategy to complete a refined lifestyle experience for residents and private membership members.
서울 강남의 중심, 압구정에 위치한 하이엔드 주거시설 ‘에테르노 압구정’의 입주민과 프라이빗 멤버십의 품격 있는 라이프스타일을 완성하는 커뮤니티 프로그램 설계 및 공간 브랜딩 전략을 제안하였습니다.
Let's take a look at a project that Tact is working on now.
Confidential

Built upon a proven location, Apgujeong District 5 introduces a new layer of value. Proposing a lifestyle where Cheongdam and Apgujeong become part of everyday life, we developed the redevelopment concept and strategy for its rebirth as “Apgujeong Hyundai Galleria.”
증명된 입지 위에 새로운 가치를 더한 압구정 5구역. 청담과 압구정을 일상의 일부로 누리는 라이프스타일을 제안하며, ‘압구정 현대 갤러리아’로의 재탄생을 위한 재건축 컨셉 및 전략을 개발하였습니다.
For a new generation of seniors, we proposed an integrated vision for SOYO HANNAM from spatial programming and concept development to interior direction designed to enable a serene and refined lifestyle in the heart of the city.
한남동에 위치한 초프리미엄 시니어 레지던스를 위한 프로젝트입니다. 입이 시대의 새로운 시니어 세대를 위해, 도심 속에서도 고요하고 품격 있는 삶을 누릴 수 있도록, 소요 한남의 공간 프로그램부터 컨셉, 인테리어 방향까지 통합적으로 제안했습니다.
For Eterno Apgujeong, a high-end residential development located in the heart of Apgujeong, Gangnam, Seoul, we developed a community program and spatial branding strategy to complete a refined lifestyle experience for residents and private membership members.
서울 강남의 중심, 압구정에 위치한 하이엔드 주거시설 ‘에테르노 압구정’의 입주민과 프라이빗 멤버십의 품격 있는 라이프스타일을 완성하는 커뮤니티 프로그램 설계 및 공간 브랜딩 전략을 제안하였습니다.
Let's take a look at a project that Tact is working on now.
Confidential
Built upon a proven location, Apgujeong District 5 introduces a new layer of value. Proposing a lifestyle where Cheongdam and Apgujeong become part of everyday life, we developed the redevelopment concept and strategy for its rebirth as “Apgujeong Hyundai Galleria.”
증명된 입지 위에 새로운 가치를 더한 압구정 5구역. 청담과 압구정을 일상의 일부로 누리는 라이프스타일을 제안하며, ‘압구정 현대 갤러리아’로의 재탄생을 위한 재건축 컨셉 및 전략을 개발하였습니다.
For a new generation of seniors, we proposed an integrated vision for SOYO HANNAM from spatial programming and concept development to interior direction designed to enable a serene and refined lifestyle in the heart of the city.
한남동에 위치한 초프리미엄 시니어 레지던스를 위한 프로젝트입니다. 입이 시대의 새로운 시니어 세대를 위해, 도심 속에서도 고요하고 품격 있는 삶을 누릴 수 있도록, 소요 한남의 공간 프로그램부터 컨셉, 인테리어 방향까지 통합적으로 제안했습니다.
For Eterno Apgujeong, a high-end residential development located in the heart of Apgujeong, Gangnam, Seoul, we developed a community program and spatial branding strategy to complete a refined lifestyle experience for residents and private membership members.
서울 강남의 중심, 압구정에 위치한 하이엔드 주거시설 ‘에테르노 압구정’의 입주민과 프라이빗 멤버십의 품격 있는 라이프스타일을 완성하는 커뮤니티 프로그램 설계 및 공간 브랜딩 전략을 제안하였습니다.
Let's take a look at a project that Tact is working on now.
Confidential
Built upon a proven location, Apgujeong District 5 introduces a new layer of value. Proposing a lifestyle where Cheongdam and Apgujeong become part of everyday life, we developed the redevelopment concept and strategy for its rebirth as “Apgujeong Hyundai Galleria.”
증명된 입지 위에 새로운 가치를 더한 압구정 5구역. 청담과 압구정을 일상의 일부로 누리는 라이프스타일을 제안하며, ‘압구정 현대 갤러리아’로의 재탄생을 위한 재건축 컨셉 및 전략을 개발하였습니다.
For a new generation of seniors, we proposed an integrated vision for SOYO HANNAM from spatial programming and concept development to interior direction designed to enable a serene and refined lifestyle in the heart of the city.
한남동에 위치한 초프리미엄 시니어 레지던스를 위한 프로젝트입니다. 입이 시대의 새로운 시니어 세대를 위해, 도심 속에서도 고요하고 품격 있는 삶을 누릴 수 있도록, 소요 한남의 공간 프로그램부터 컨셉, 인테리어 방향까지 통합적으로 제안했습니다.
For Eterno Apgujeong, a high-end residential development located in the heart of Apgujeong, Gangnam, Seoul, we developed a community program and spatial branding strategy to complete a refined lifestyle experience for residents and private membership members.
서울 강남의 중심, 압구정에 위치한 하이엔드 주거시설 ‘에테르노 압구정’의 입주민과 프라이빗 멤버십의 품격 있는 라이프스타일을 완성하는 커뮤니티 프로그램 설계 및 공간 브랜딩 전략을 제안하였습니다.
Tact
TACT
CREATES
CHANGE
2025 © TACT Partners
2025 © TACT Partners