ETERNO yONGSAN

ETERNO
APGuJEONG

ETERNO yONGSAN

ETERNO yONGSAN

에테르노 용산, 커뮤니티 레지던스 공간 경험 컨설팅

(06)

(06)

© Eterno

( Property Experience )

©2025

Eterno Yongsan, SOUTH Korea's leading
luxury residential SPACE in Yongsan Park
Eterno Yongsan, SOUTH Korea's leading luxury residential SPACE in Yongsan Park

Space UX
Branding
Interior Design
Space Programming

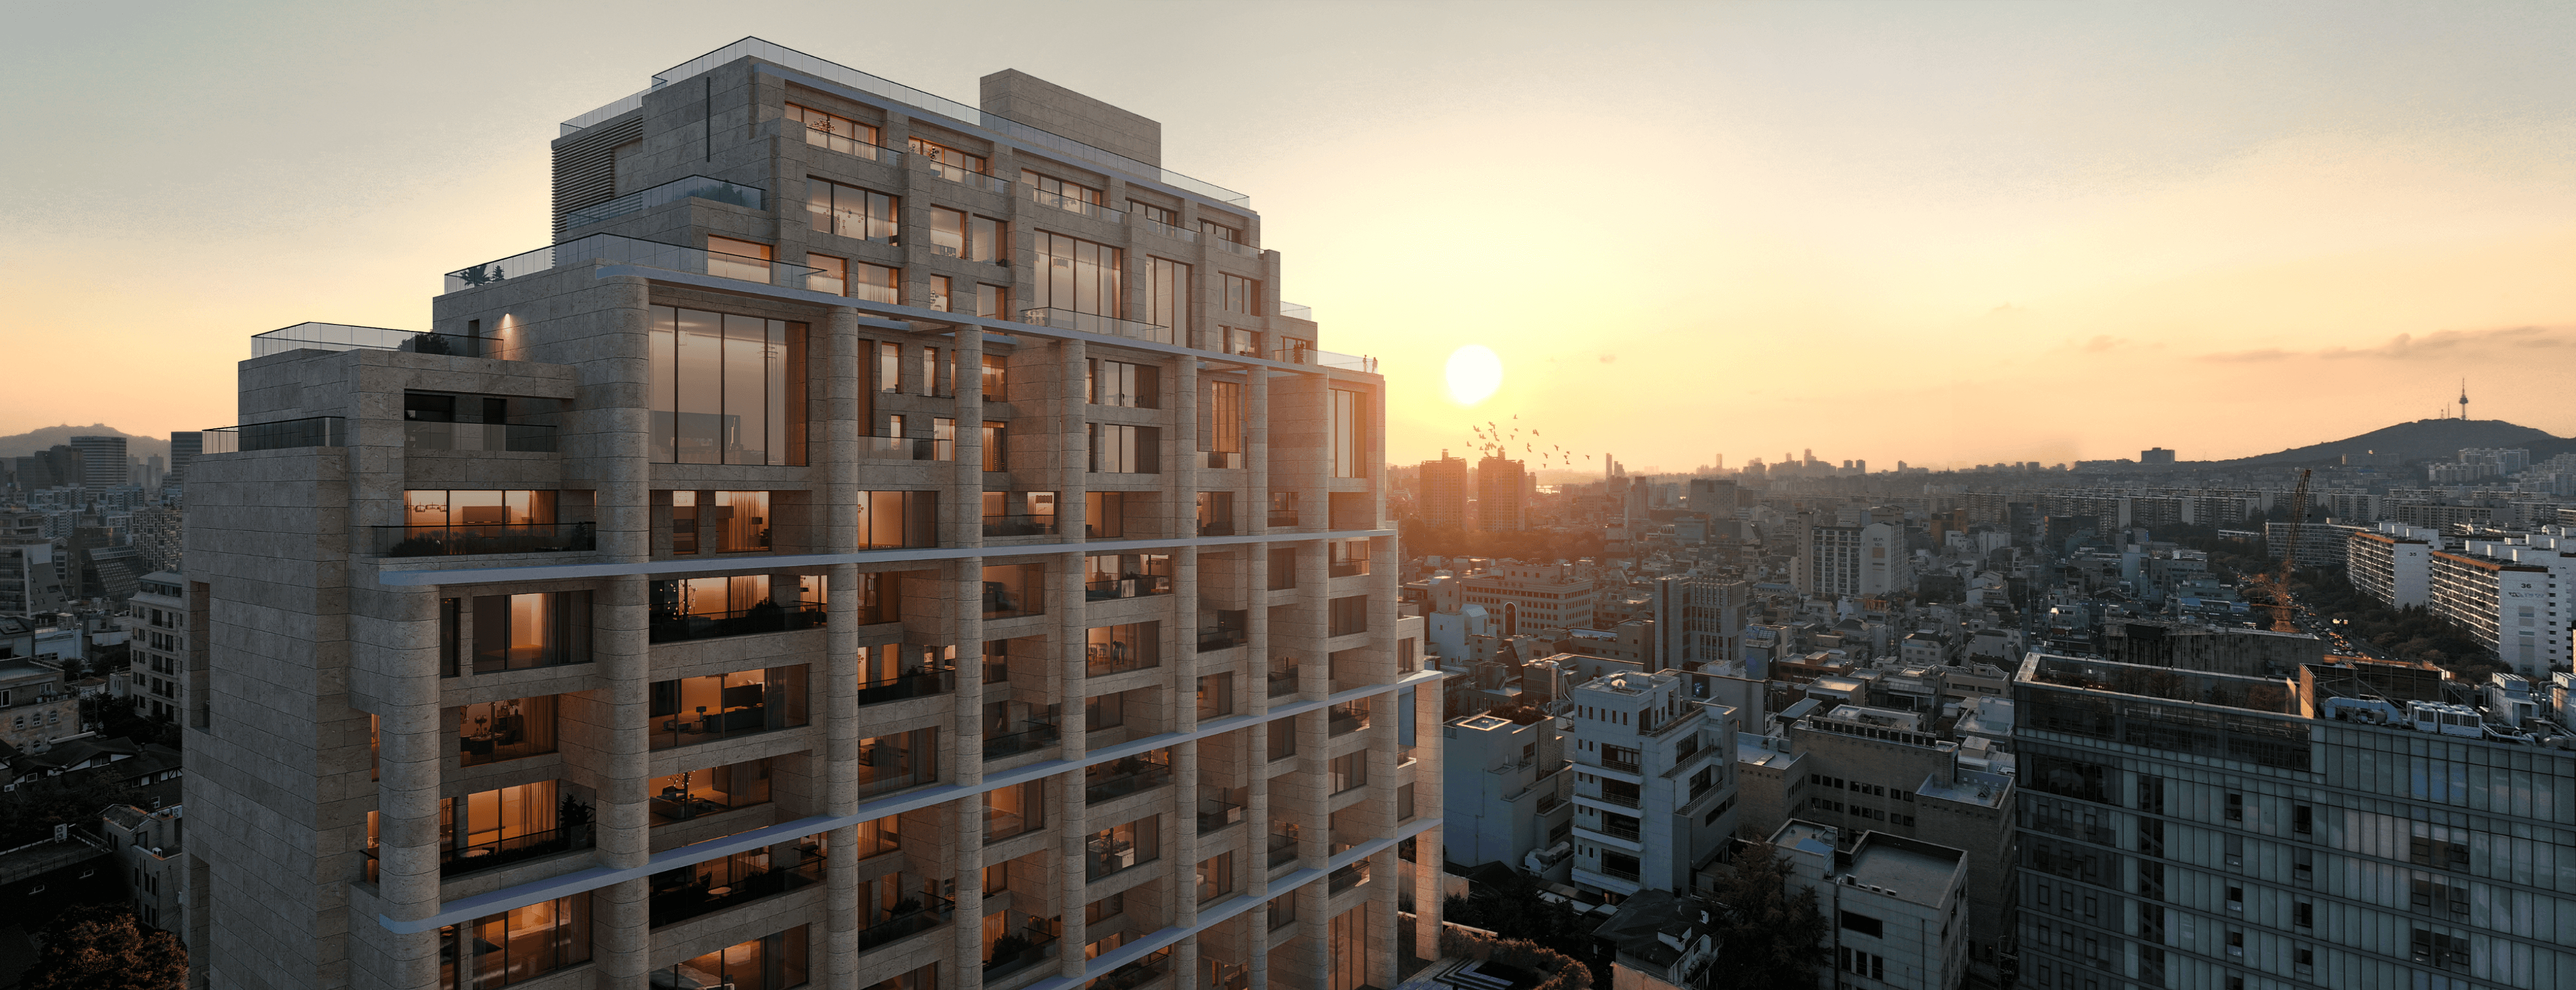
While Etherno Cheongdam proposed a city-oriented lifestyle with the view of the Han River as a key asset, Etherno Yongsan proposes a new residential value of "Nature in the City" through the locational advantage of Namsan Mountain and the future "Yongsan Park."
Etherno Yongsan, a high-end residence with a land area of 4,994㎡ and a total floor area of 28,461㎡, embodies a dense sensory lifestyle that embraces nature and focuses on the quiet inside under the brand value of Silence Luxury.
A total of 33 households, including the penthouse, can enjoy stable relaxation and authentic exchanges between minorities through essential community programs exclusively for residents and curated retail that delicately fills everyday life.
For residents looking for a private haven in the city, we present a new standard of high-end residence that connects nature and daily life organically. It secures sensory experience ranging from sight, hearing, and smell, and privacy based on perfect safety and security, and implements a residential space with both convenience and dignity through carefully designed lighting plans and smart environment control systems.

에테르노 청담이 한강 조망을 핵심 자산으로, 압구정이 도심 중심의 라이프스타일을 제안했다면, 에테르노 용산은 남산과 향후 조성될 '용산공원'과 맞닿은 입지적 이점을 통해 '도심 속 자연'이라는 새로운 주거 가치를 제안합니다.
대지면적 4,994㎡, 연면적 28,461㎡ 규모의 하이앤드 레지던스인 '에테르노 용산'은 'Silence Luxury'라는 브랜드 가치 아래, 자연을 품고 내면의 고요에 집중하는 밀도 높은 감각적 라이프스타일을 구현합니다.
펜트하우스를 포함한 총 33세대는 입주민 전용의 필수 커뮤니티 프로그램과, 일상을 섬세하게 채워주는 큐레이션된 리테일을 통해 안정적인 휴식과 소수 간의 진정성 있는 교류를 누릴 수 있습니다.
프라이빗한 도시 속 안식처를 기대하는 입주민들에게, 자연과 일상을 유기적으로 연결하는 하이앤드 레지던스의 새로운 기준을 제시합니다. 시각·청각·후각에 이르는 감각적 경험과, 완벽한 안전·보안을 기반으로 한 프라이버시를 확보하며, 세심하게 설계된 조명 계획과 스마트 환경 제어 시스템을 통해 편의성과 품격을 동시에 갖춘 주거 공간을 구현합니다.

Exterior Rendering
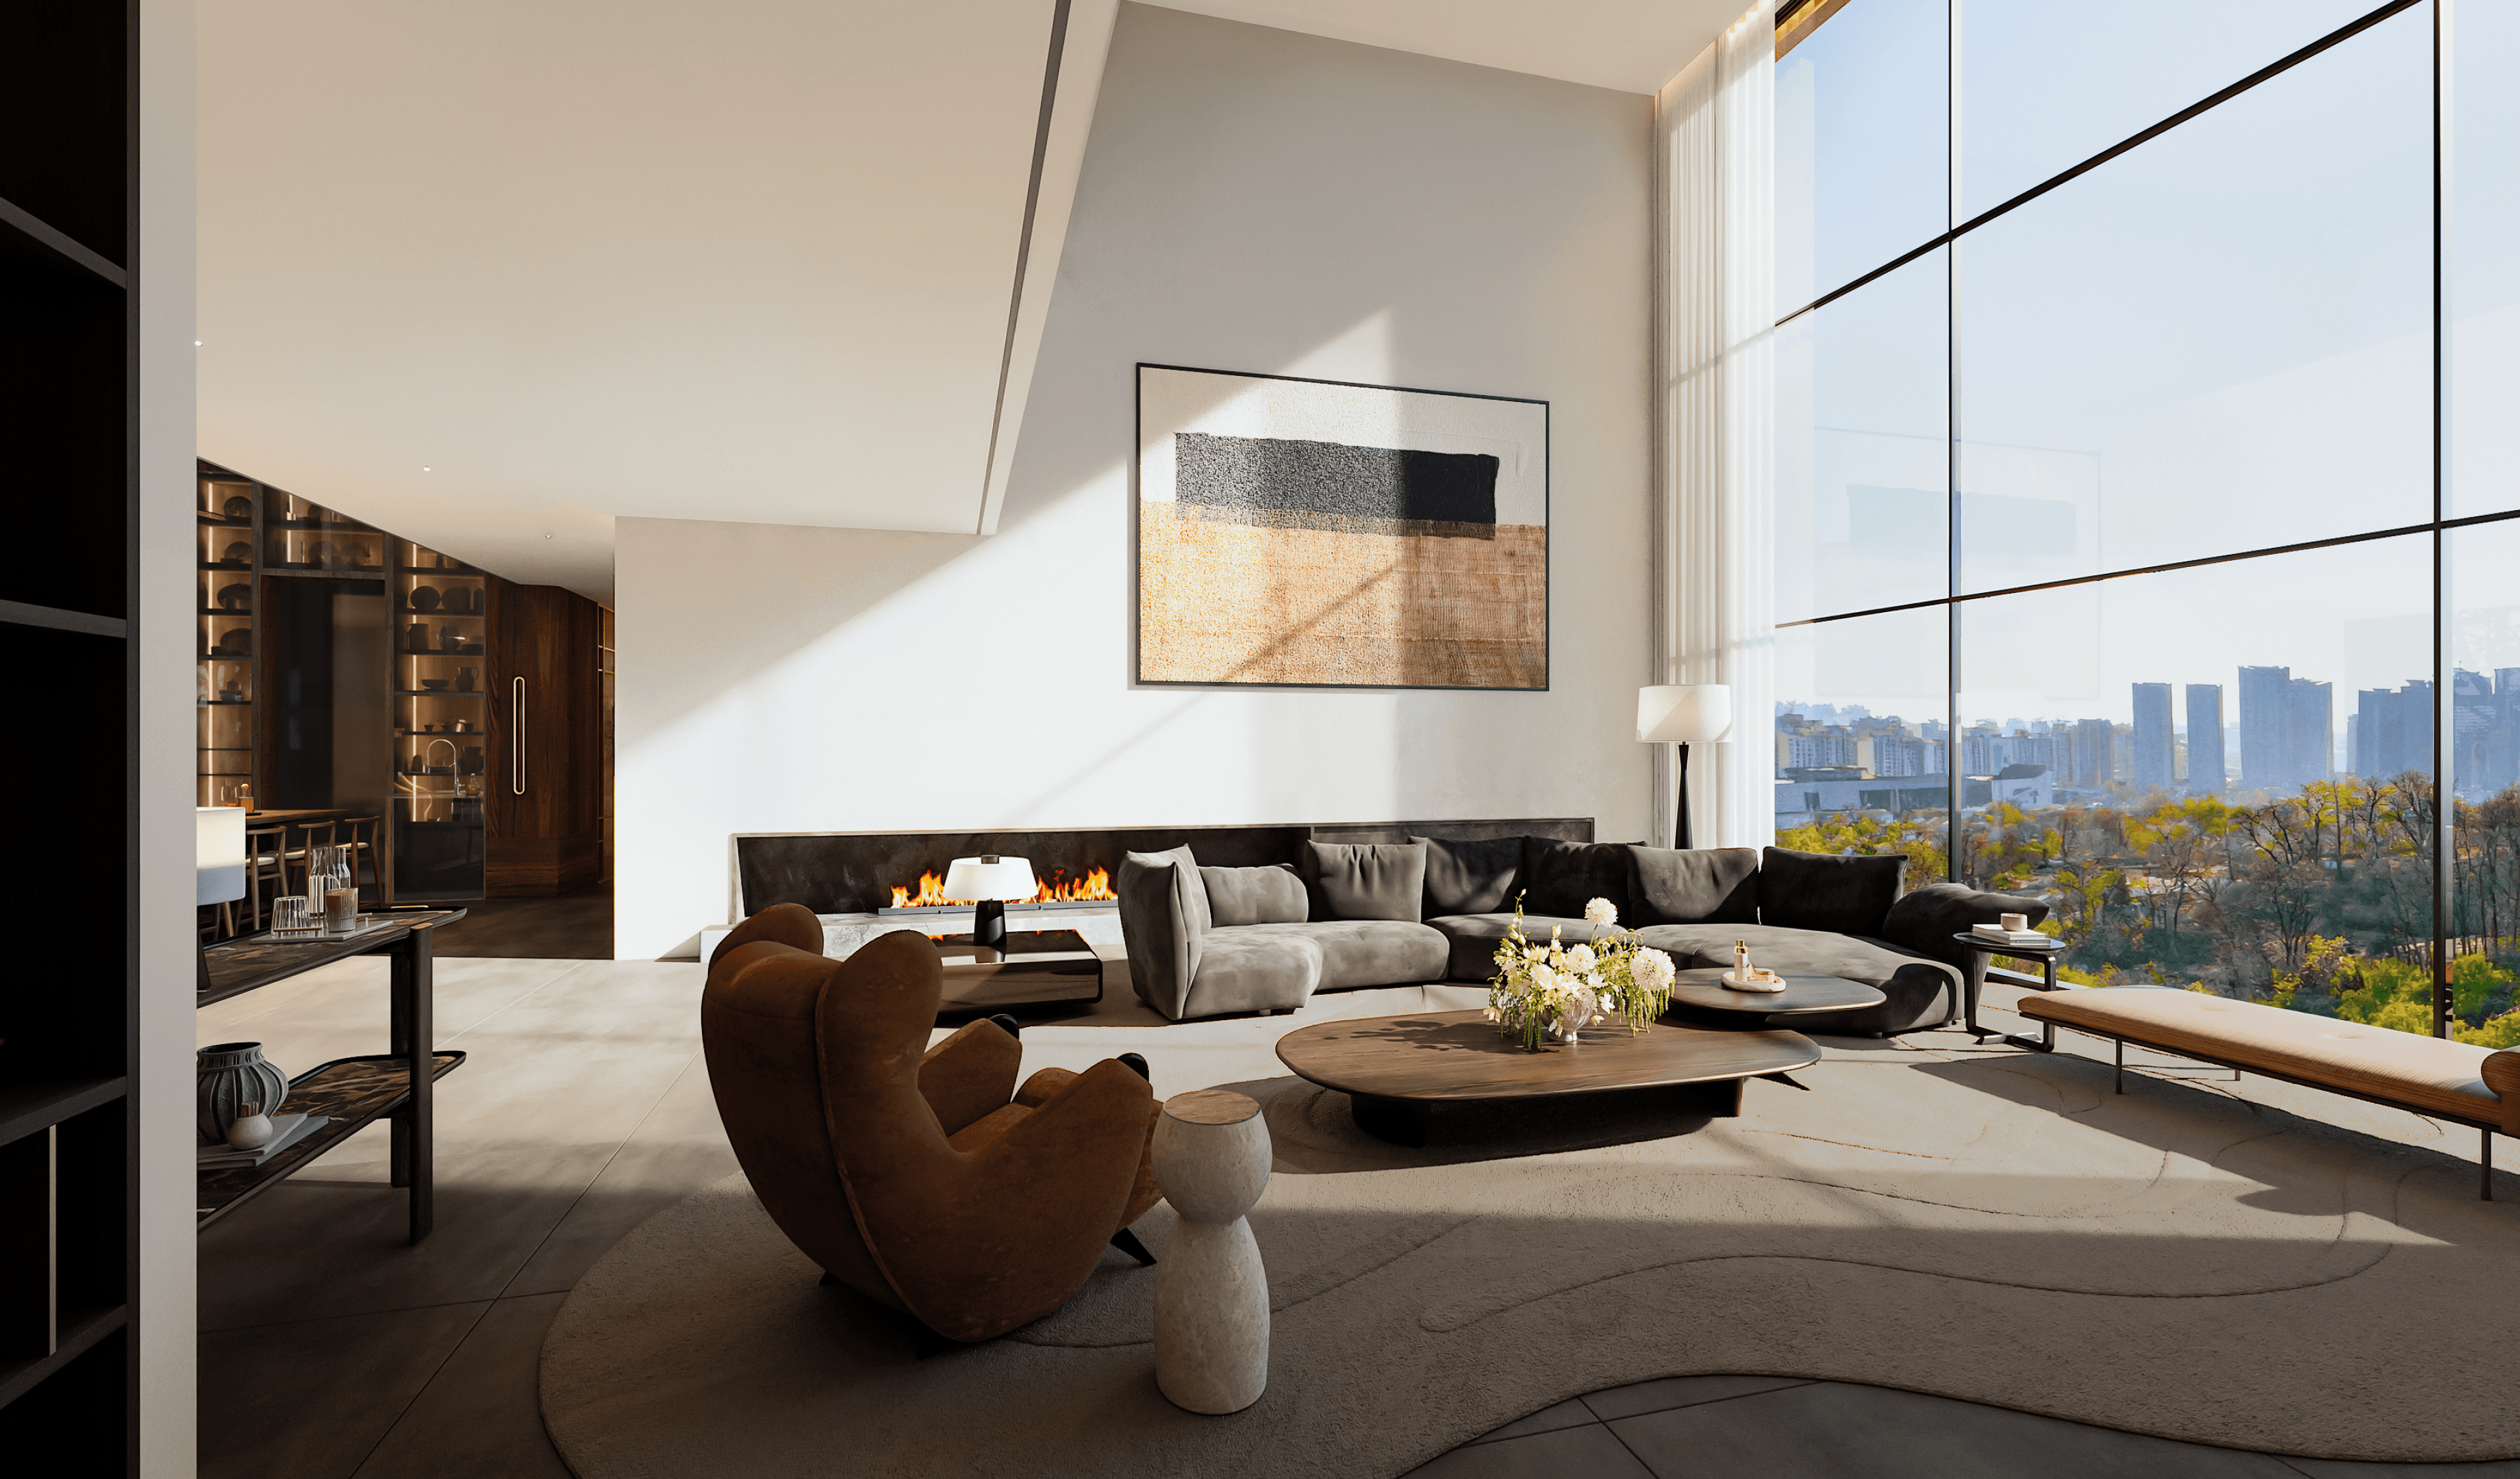
Suite Design

Outdoor Terrace 

Let's take a look at a project that Tact is working on now.

SOYO Hannam is a ultra-premium senior residence in Hannam-dong. We analyzed location, scale, and circulation, crafted persona-based UX flows, and proposed floor-specific operations and content.

한남동에 위치한 초프리미엄 시니어 레지던스를 위한 프로젝트입니다. 입지와 공간 구조를 분석해 사용자 중심의 UX 시나리오를 설계하고, 층별 운영 전략과 콘텐츠를 기획해 공간 경험의 완성도를 높였습니다.

Confidential

SK D&D

Think Factory Guro, SK D&D’s knowledge center, aims to be an open space for creativity and collaboration. We proposed the concept and designed interiors and signage to help tenants and users share ideas and create synergy.

SK D&D의 지식산업센터 Think Factory Guro는 창의성과 협업이 자연스럽게 이루어지는 열린 업무 공간을 지향합니다. 이에 맞춰 공간 콘셉트를 기획하고, 인테리어와 사이니지 시스템을 설계하여 입주사와 이용자 간의 소통과 시너지를 극대화하는 공간 경험을 구현했습니다.

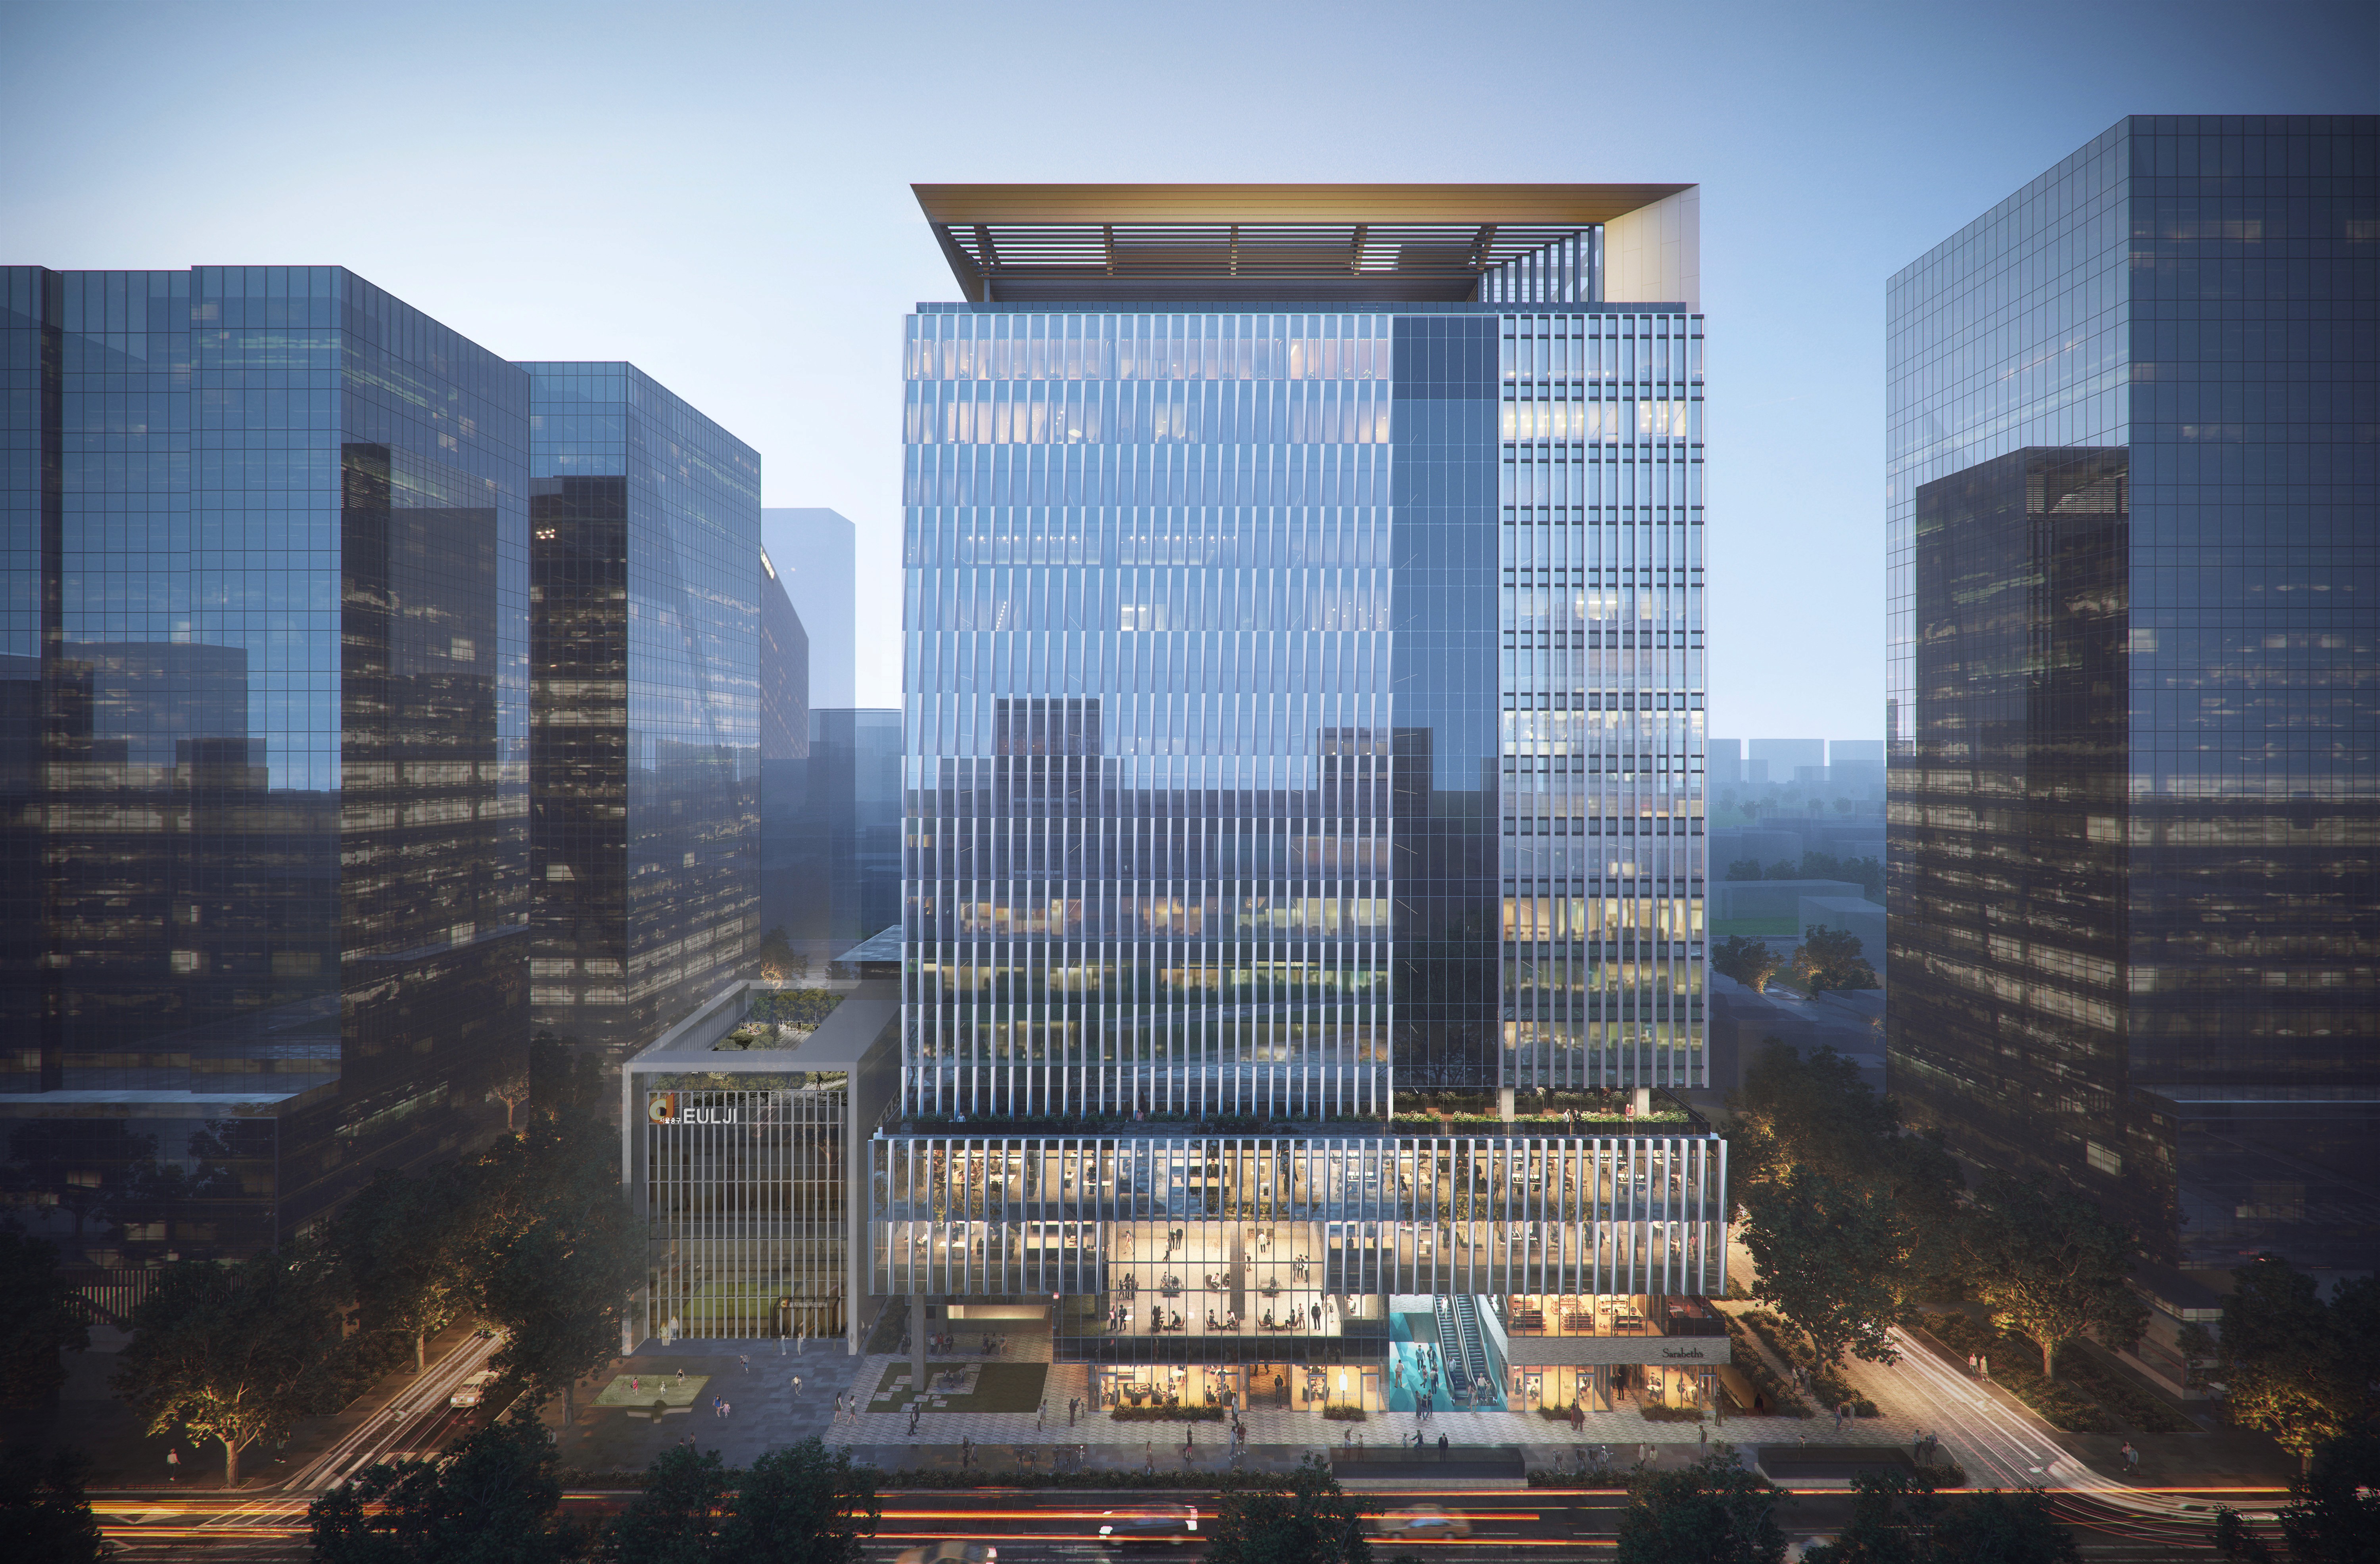
EUL TOWER

Kyobo AIM’s Euljiro 3-ga 12 District office is a prime office delivering pride and value to tenants, visitors, and retail clients. We proposed an integrated branding strategy, including naming, BI, and spatial experience design.

교보AIM 을지로3가 12지구 오피스를 위한 통합 브랜딩 프로젝트입니다. 네이밍과 BI를 중심으로 브랜드 아이덴티티를 구축하고, 공간 전반에서 일관된 브랜드 경험을 제공할 수 있도록 공간 경험 디자인을 제안했습니다.

Let's take a look at a project that Tact is working on now.

SOYO Hannam is a ultra-premium senior residence in Hannam-dong. We analyzed location, scale, and circulation, crafted persona-based UX flows, and proposed floor-specific operations and content.

한남동에 위치한 초프리미엄 시니어 레지던스를 위한 프로젝트입니다. 입지와 공간 구조를 분석해 사용자 중심의 UX 시나리오를 설계하고, 층별 운영 전략과 콘텐츠를 기획해 공간 경험의 완성도를 높였습니다.

Confidential

SK D&D

Think Factory Guro, SK D&D’s knowledge center, aims to be an open space for creativity and collaboration. We proposed the concept and designed interiors and signage to help tenants and users share ideas and create synergy.

SK D&D의 지식산업센터 Think Factory Guro는 창의성과 협업이 자연스럽게 이루어지는 열린 업무 공간을 지향합니다. 이에 맞춰 공간 콘셉트를 기획하고, 인테리어와 사이니지 시스템을 설계하여 입주사와 이용자 간의 소통과 시너지를 극대화하는 공간 경험을 구현했습니다.

EUL TOWER

Kyobo AIM’s Euljiro 3-ga 12 District office is a prime office delivering pride and value to tenants, visitors, and retail clients. We proposed an integrated branding strategy, including naming, BI, and spatial experience design.

교보AIM 을지로3가 12지구 오피스를 위한 통합 브랜딩 프로젝트입니다. 네이밍과 BI를 중심으로 브랜드 아이덴티티를 구축하고, 공간 전반에서 일관된 브랜드 경험을 제공할 수 있도록 공간 경험 디자인을 제안했습니다.

Let's take a look at a project that Tact is working on now.

SOYO Hannam is a ultra-premium senior residence in Hannam-dong. We analyzed location, scale, and circulation, crafted persona-based UX flows, and proposed floor-specific operations and content.

한남동에 위치한 초프리미엄 시니어 레지던스를 위한 프로젝트입니다. 입지와 공간 구조를 분석해 사용자 중심의 UX 시나리오를 설계하고, 층별 운영 전략과 콘텐츠를 기획해 공간 경험의 완성도를 높였습니다.

Confidential

SK D&D

Think Factory Guro, SK D&D’s knowledge center, aims to be an open space for creativity and collaboration. We proposed the concept and designed interiors and signage to help tenants and users share ideas and create synergy.

SK D&D의 지식산업센터 Think Factory Guro는 창의성과 협업이 자연스럽게 이루어지는 열린 업무 공간을 지향합니다. 이에 맞춰 공간 콘셉트를 기획하고, 인테리어와 사이니지 시스템을 설계하여 입주사와 이용자 간의 소통과 시너지를 극대화하는 공간 경험을 구현했습니다.

EUL TOWER

Kyobo AIM’s Euljiro 3-ga 12 District office is a prime office delivering pride and value to tenants, visitors, and retail clients. We proposed an integrated branding strategy, including naming, BI, and spatial experience design.

교보AIM 을지로3가 12지구 오피스를 위한 통합 브랜딩 프로젝트입니다. 네이밍과 BI를 중심으로 브랜드 아이덴티티를 구축하고, 공간 전반에서 일관된 브랜드 경험을 제공할 수 있도록 공간 경험 디자인을 제안했습니다.

Let's take a look at a project that Tact is working on now.

SOYO Hannam is a ultra-premium senior residence in Hannam-dong. We analyzed location, scale, and circulation, crafted persona-based UX flows, and proposed floor-specific operations and content.

한남동에 위치한 초프리미엄 시니어 레지던스를 위한 프로젝트입니다. 입지와 공간 구조를 분석해 사용자 중심의 UX 시나리오를 설계하고, 층별 운영 전략과 콘텐츠를 기획해 공간 경험의 완성도를 높였습니다.

Confidential

SK D&D

Think Factory Guro, SK D&D’s knowledge center, aims to be an open space for creativity and collaboration. We proposed the concept and designed interiors and signage to help tenants and users share ideas and create synergy.

SK D&D의 지식산업센터 Think Factory Guro는 창의성과 협업이 자연스럽게 이루어지는 열린 업무 공간을 지향합니다. 이에 맞춰 공간 콘셉트를 기획하고, 인테리어와 사이니지 시스템을 설계하여 입주사와 이용자 간의 소통과 시너지를 극대화하는 공간 경험을 구현했습니다.

EUL TOWER

Kyobo AIM’s Euljiro 3-ga 12 District office is a prime office delivering pride and value to tenants, visitors, and retail clients. We proposed an integrated branding strategy, including naming, BI, and spatial experience design.

교보AIM 을지로3가 12지구 오피스를 위한 통합 브랜딩 프로젝트입니다. 네이밍과 BI를 중심으로 브랜드 아이덴티티를 구축하고, 공간 전반에서 일관된 브랜드 경험을 제공할 수 있도록 공간 경험 디자인을 제안했습니다.

Tact

TACT

CREATES

CHANGE